

1465 Colorado Avenue, Aurora, Illinois 60506
Subdivision > Kensington Lakes
Sorry, we are updating photos, please update this page in 15 minutes
$192,000
|
Sold
|
|
| Status: | Closed |
| Sqft: | 2,112 |
| Cost/Sqft: | $95 |
| Beds: | 4 |
| Baths: | 4 |
| Year Built: | 1999 |
| Property Taxes: | $6,566 |
| Days On Market: | 6207 |
| Lot Size: | 0,00 |
Description
One of a kind in prestigious Kensington Lakes! Great flowing floor plan features 2 story foyer, formal living & dining rooms with crown molding. Spacious kitchen w/maple cabinets & pantry. Family room w/ fireplace. Master suite has WIC & luxury bath. Full finished basement w/rec area, full bath & 2 other rooms for office & 5th bedroom. 2 tier deck plus patio w/pond views. Minutes to all area amenities, I88 & Metra.
Property Specifics
| Single Family | |
| — | |
| — | |
| 1999 | |
| Full | |
| Aluminum/Vinyl/Steel Siding, Brick | |
| Asphalt | |
| — | |
| Yes | |
| 0 |
| Kane | |
| Kensington Lakes | |
| 220 / Annual | |
| Insurance, Other | |
| Public | |
| Public Sewer | |
| Central Air | |
| Natural Gas, Forced Air | |
| 07378519 | |
| 1517126013 |
Nearby Schools
| NAME: | DISTRICT: | DISTANCE: | |
|---|---|---|---|
|
Grade School
Hall Elementary School |
129 | — | |
|
Middle School
Jefferson Middle School |
129 | Not in DB | |
|
High School
West Aurora High School |
129 | Not in DB | |
Property History
| DATE: | EVENT: | PRICE: | SOURCE: |
|---|---|---|---|
| 13 Aug, 2010 | Sold | $192,000 | MRED MLS |
| 11 Apr, 2010 | Under contract | $200,000 | MRED MLS |
| — | Last price change | $225,000 | MRED MLS |
| 12 Nov, 2009 | Listed for sale | $275,000 | MRED MLS |
Sorry, we are updating photos, please update this page in 15 minutes
Room Specifics
All Bedroom Info:
Total Bedrooms: 5
Bedrooms Above Ground: 4
Bedrooms Below Ground: 1
Total Bedrooms: 5
Bedrooms Above Ground: 4
Bedrooms Below Ground: 1
Second Bedroom Info:
Dimensions: —
Location: —Dimensions: —
Floor Type: Carpet
Third Bedroom Info:
Dimensions: —
Location: —Dimensions: —
Floor Type: Carpet
Fourth Bedroom Info:
Dimensions: —
Location: —Dimensions: —
Floor Type: Carpet
Bathroom Info:
Full Bathrooms: 4
Partial Bathrooms: 1Full Bathrooms: 4
Bathroom Amenities: Separate Shower, Double Sink
Bathroom in Basement: 1
Dining Room Info:
Dimensions: —
Location: —Dimensions: —
Floor Type: Carpet
Kitchen Info:
Dimensions: —
Location: —Dimensions: —
Floor Type: Hardwood
Features: Eating Area-Table Space, Pantry-Closet
Living Room Info:
Dimensions: —
Location: —Dimensions: —
Floor Type: Carpet
Family Room Info:
Dimensions: —
Location: —Dimensions: —
Floor Type: Hardwood
Additional Rooms Info:
Rooms: Bedroom 5, Den, Eating Area, Office, Recreation Room
Basement: FullRooms: Bedroom 5, Den, Eating Area, Office, Recreation Room
Other Specifics
| 2 | |
| Concrete Perimeter | |
| Garage | |
| — | |
| — | |
| — | |
| Deck, Patio | |
| Cul-De-Sac, Irregular Lot, Pond(s), Water View | |
| 115X60X99X87X56 | |
| Unfinished | |
| Full | |
| Vaulted/Cathedral Ceilings | |
| Microwave, Dishwasher, Disposal | |
| Not in DB | |
| Sidewalks, Street Lights, Street Paved | |
| — | |
| Wood Burning, Gas Starter |
Tax History
| Year | Property Taxes |
|---|---|
| 2010 | $6,566 |
Contact Agent
Nearby Similar Homes
1097 Newcastle Lane, Aurora, Illinois 60506

For Sale
$419,500
4 beds / 2.1 baths / 1,999 ft2
Single Family / Built: 1993
16
972 Westgate Drive, Aurora, Illinois 60506

For Sale
$440,000
4 beds / 2.1 baths / 1,816 ft2
Single Family / Built: 1997
46
651 Westgate Drive, Aurora, Illinois 60506

For Sale
$299,900
3 beds / 1.1 baths / 1,600 ft2
Single Family / Built: 1954
35
633 Seneca Drive, Aurora, Illinois 60506

For Sale
$385,000
4 beds / 2.0 baths / 1,924 ft2
Single Family / Built: 1964
19
1721 Illinois Avenue, Aurora, Illinois 60506

For Sale
$329,500
3 beds / 2.0 baths / 1,200 ft2
Single Family / Built: 1959
19
1391 Hidden Oaks Drive, Aurora, Illinois 60506

For Sale
$389,900
3 beds / 1.1 baths / 1,776 ft2
Single Family / Built: 1991
7
Nearby Sold Comparables
1475 Colorado Avenue, Aurora, Illinois 60506

Sold
$266,500
4 beds / 2.2 baths / 2,100 ft2
Single Family / Built: 1993
2751
Aurora, Illinois 60506
Sold
$279,900
3 beds / 2.1 baths / 1,884 ft2
Single Family / Built: 1991
6990
1460 Colorado Avenue, Aurora, Illinois 60506
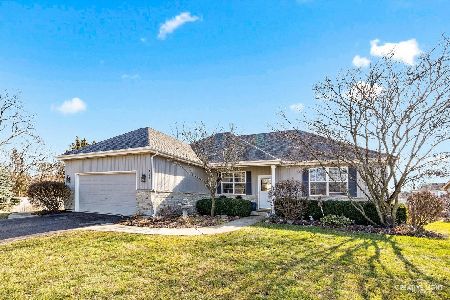
Sold
$375,000
3 beds / 3.0 baths / 1,500 ft2
Single Family / Built: 2002
1004
1480 Colorado Avenue, Aurora, Illinois 60506
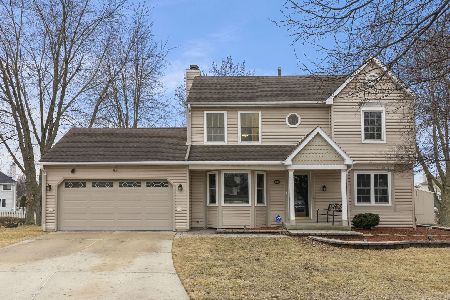
Sold
$425,000
3 beds / 3.1 baths / 1,710 ft2
Single Family / Built: 1991
236
1480 Colorado Avenue, Aurora, Illinois 60506
Sold
$265,900
3 beds / 3.1 baths / 1,772 ft2
Single Family / Built: 1992
2721
1490 Colorado Avenue, Aurora, Illinois 60506
Sold
$249,900
4 beds / 2.1 baths / 2,296 ft2
Single Family / Built: 2002
3819
Contact Agent
Listing Provided By
Coldwell Banker The Real Estate Group
