

1467 Cap Circle, Bourbonnais, Illinois 60914


$268,000
|
Sold
|
|
| Status: | Closed |
| Sqft: | 2,037 |
| Cost/Sqft: | $125 |
| Beds: | 3 |
| Baths: | 3 |
| Year Built: | 2003 |
| Property Taxes: | $6,598 |
| Days On Market: | 2047 |
| Lot Size: | 0,26 |
Description
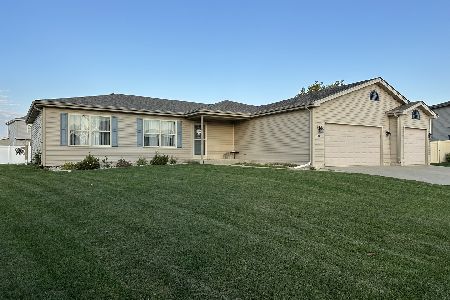
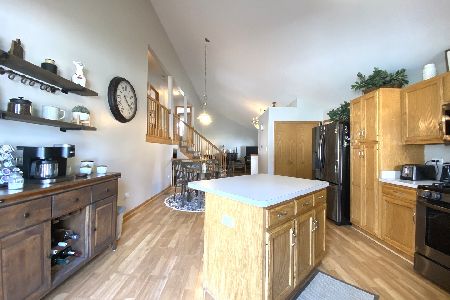
Exceptional 3 step ranch home in Cap Estates of Bourbonnais. 3 bedrooms, 2.5 bath on a full partially finished basement. Pristine condition very well cared for and shows like new. Much larger than the exterior suggests.. Large open concept great room enhanced by a wood beam cathedral ceiling opens up to the generous sized kitchen complete with breakfast bar, table space and all appliances. Office right off of the great room perfect as a den, playroom, etc. All bedrooms have closet organizers. Master suite features walk in closet, full bath with whirlpool tub and separate shower. Huge laundry room with additional storage. Brick paver patio out back perfect for enjoying summer cookouts. Full basement provides finished living area as well as storage or rec area! Don't miss out!!
Property Specifics
| Single Family | |
| — | |
| Step Ranch | |
| 2003 | |
| Full | |
| Vinyl Siding | |
| — | |
| — | |
| No | |
| 0.26 |
| Kankakee | |
| — | |
| — / Not Applicable | |
| None | |
| Public | |
| Public Sewer | |
| Central Air | |
| Natural Gas, Forced Air | |
| 11024076 | |
| 17091530802300 |
Nearby Schools
| NAME: | DISTRICT: | DISTANCE: | |
|---|---|---|---|
|
Grade School
St George Elementary School |
258 | — | |
|
Middle School
St George Elementary School |
258 | Not in DB | |
|
High School
Bradley Boubonnais High School |
307 | Not in DB | |
Property History
| DATE: | EVENT: | PRICE: | SOURCE: |
|---|---|---|---|
| 30 Apr, 2021 | Sold | $268,000 | MRED MLS |
| 19 Mar, 2021 | Under contract | $254,900 | MRED MLS |
| 17 Mar, 2021 | Listed for sale | $254,900 | MRED MLS |


Room Specifics
Total Bedrooms: 3
Bedrooms Above Ground: 3
Bedrooms Below Ground: 0
Dimensions: —
Floor Type: Carpet
Dimensions: —
Floor Type: Carpet
Full Bathrooms: 3
Bathroom Amenities: —
Bathroom in Basement: 0
Dimensions: —
Floor Type: Vinyl
Dimensions: —
Floor Type: Vinyl
Dimensions: —
Floor Type: Vinyl
Dimensions: —
Floor Type: Carpet
Rooms: Office, Recreation Room, Foyer, Storage
Other Specifics
| 2 | |
| — | |
| Garage | |
| — | |
| — | |
| — | |
| Porch, Brick Paver Patio | |
| — | |
| 55.3X129.9X100.4X148.9 | |
| — | |
| Full | |
| — | |
| Range, Microwave, Dishwasher, Refrigerator | |
| Not in DB | |
| Park, Sidewalks | |
| — | |
| — |
Tax History
| Year | Property Taxes |
|---|---|
| 2021 | $6,598 |
Contact Agent
Nearby Similar Homes





Nearby Sold Comparables

Contact Agent
Listing Provided By
McColly Bennett Real Estate
