

1459 Cap Circle, Bourbonnais, Illinois 60914
Sorry, we are updating photos, please update this page in 15 minutes
$211,500
|
Sold
|
|
| Status: | Closed |
| Sqft: | 2,254 |
| Cost/Sqft: | $95 |
| Beds: | 3 |
| Baths: | 3 |
| Year Built: | 2003 |
| Property Taxes: | $5,097 |
| Days On Market: | 5652 |
| Lot Size: | 0,34 |
Description
Super clean well maintained tri-level. Kit w/ oak cabinets, island, desk, & dinette area is open to the livrm. All bdrms include a WIC. LL has a unique floor plan to incl a spacious area where the sellers currently have their desk. Home is wired w/ about 15 different CAT 5 & coax & phone lines for multi phone computer devices or cable tv. Kit sliders lead to the deck & fenced yard & incl a wooden swing set.
Property Specifics
| Single Family | |
| — | |
| Tri-Level | |
| 2003 | |
| Partial | |
| Aluminum Siding, Brick | |
| — | |
| — | |
| No | |
| 0.34 |
| Kankakee | |
| — | |
| 0 / Not Applicable | |
| None | |
| Public | |
| Public Sewer | |
| Central Air | |
| Natural Gas, Forced Air | |
| 07797520 | |
| 17091530802400 |
Property History
| DATE: | EVENT: | PRICE: | SOURCE: |
|---|---|---|---|
| 30 Sep, 2011 | Sold | $211,500 | MRED MLS |
| 24 Jul, 2011 | Under contract | $214,000 | MRED MLS |
| — | Last price change | $217,000 | MRED MLS |
| 4 May, 2011 | Listed for sale | $217,000 | MRED MLS |
| 1 Oct, 2021 | Sold | $285,000 | MRED MLS |
| 30 Aug, 2021 | Under contract | $279,900 | MRED MLS |
| 24 Aug, 2021 | Listed for sale | $279,900 | MRED MLS |
Sorry, we are updating photos, please update this page in 15 minutes
Room Specifics
All Bedroom Info:
Total Bedrooms: 3
Bedrooms Above Ground: 3
Bedrooms Below Ground: 0
Total Bedrooms: 3
Bedrooms Above Ground: 3
Bedrooms Below Ground: 0
Second Bedroom Info:
Dimensions: —
Location: —Dimensions: —
Floor Type: Carpet
Third Bedroom Info:
Dimensions: —
Location: —Dimensions: —
Floor Type: Carpet
Bathroom Info:
Full Bathrooms: 3
Partial Bathrooms: 0Full Bathrooms: 3
Bathroom Amenities: Whirlpool, Separate Shower
Bathroom in Basement: 0
Kitchen Info:
Dimensions: —
Location: —Dimensions: —
Floor Type: Wood Laminate
Features: Eating Area-Table Space, Pantry-Closet
Living Room Info:
Dimensions: —
Location: —Dimensions: —
Floor Type: Wood Laminate
Family Room Info:
Dimensions: —
Location: —Dimensions: —
Floor Type: Carpet
Additional Rooms Info:
Rooms: No additional rooms
Basement: PartialRooms: No additional rooms
Other Specifics
| 3 | |
| — | |
| Garage | |
| — | |
| — | |
| — | |
| Deck | |
| Fenced Yard | |
| 100X148X56X140 | |
| — | |
| Full | |
| Vaulted/Cathedral Ceilings, Wood Laminate Floors | |
| Range, Microwave, Dishwasher, Refrigerator, Washer, Dryer, Disposal | |
| Not in DB | |
| — | |
| — | |
| — |
Tax History
| Year | Property Taxes |
|---|---|
| 2011 | $5,097 |
| 2021 | $6,138 |
Contact Agent
Nearby Similar Homes
1519 Caddie Drive, Bourbonnais, Illinois 60914

For Sale
$410,000
3 beds / 2.1 baths / 0 ft2
Single Family / Built: 2004
40
1725 Hunters Run Drive, Bourbonnais, Illinois 60914

For Sale
$324,900
3 beds / 2.0 baths / 1,778 ft2
Single Family / Built: 2005
43
1710 Yorktown Drive, Bourbonnais, Illinois 60914

For Sale
$415,000
3 beds / 2.0 baths / 1,644 ft2
Single Family / Built: 2025
40
1706 Terramere Drive, Bourbonnais, Illinois 60914
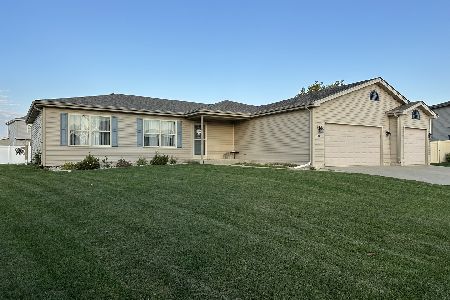
For Sale
$359,900
3 beds / 2.0 baths / 1,650 ft2
Single Family / Built: 2012
8
1710 Arbor Drive, Bourbonnais, Illinois 60914

For Sale
$359,900
3 beds / 3.0 baths / 3,072 ft2
Single Family / Built: 2007
41
1873 Claire Drive, Bourbonnais, Illinois 60914

For Sale
$449,900
4 beds / 2.1 baths / 2,990 ft2
Single Family / Built: 2007
134
Nearby Sold Comparables
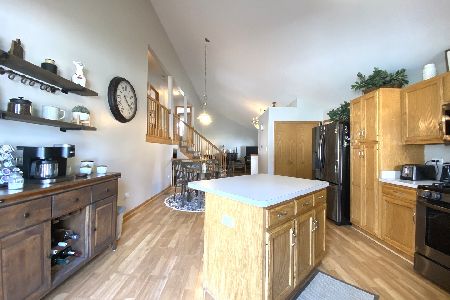
1467 Cap Circle, Bourbonnais, Illinois 60914
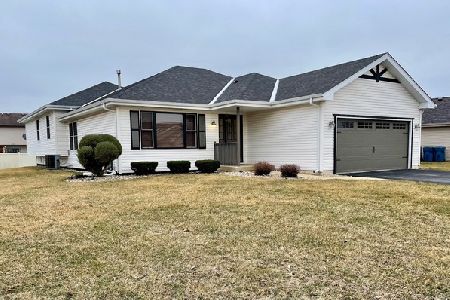
Sold
$254,900
3 beds / 2.1 baths / 2,037 ft2
Single Family / Built: 2003
2047
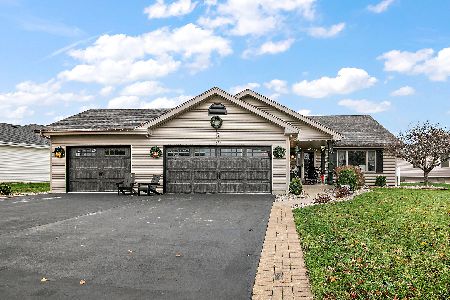
1446 Cap Circle, Bourbonnais, Illinois 60914

Sold
$244,900
4 beds / 2.1 baths / 2,629 ft2
Single Family / Built: 2003
3147
1446 Cap Circle, Bourbonnais, Illinois 60914
Sold
$239,900
4 beds / 2.1 baths / 2,629 ft2
Single Family / Built: 2003
4579
Contact Agent
Listing Provided By
Real Living Speckman Realty, Inc.
