

1446 Cap Circle, Bourbonnais, Illinois 60914
Sorry, we are updating photos, please update this page in 15 minutes
$227,000
|
Sold
|
|
| Status: | Closed |
| Sqft: | 2,629 |
| Cost/Sqft: | $91 |
| Beds: | 4 |
| Baths: | 3 |
| Year Built: | 2003 |
| Property Taxes: | $6,290 |
| Days On Market: | 4579 |
| Lot Size: | 0,00 |
Description
This well maintained beautiful home features a wood burning/gas starter fireplace, solid wood doors, 4 bdrs, 3 baths, office & a 3 car garage. The kitchen/dining room/family room combo is truly inviting as well as a perfect place for entertaining. Full basement would be great for storage or add rooms) Central Air new in 2010. The location makes this one perfect for shopping locally or hopping on the interstate.
Property Specifics
| Single Family | |
| — | |
| — | |
| 2003 | |
| Full | |
| Vinyl Siding, Brick | |
| — | |
| — | |
| No | |
| — |
| Kankakee | |
| — | |
| 0 / Not Applicable | |
| None | |
| Public | |
| Public Sewer | |
| Central Air | |
| Natural Gas | |
| 08583138 | |
| 17091530805300 |
Property History
| DATE: | EVENT: | PRICE: | SOURCE: |
|---|---|---|---|
| 29 Aug, 2014 | Sold | $227,000 | MRED MLS |
| 22 Jul, 2014 | Under contract | $239,900 | MRED MLS |
| — | Last price change | $245,900 | MRED MLS |
| 11 Apr, 2014 | Listed for sale | $245,900 | MRED MLS |
| 30 Apr, 2018 | Sold | $244,900 | MRED MLS |
| 14 Mar, 2018 | Under contract | $244,900 | MRED MLS |
| 13 Mar, 2018 | Listed for sale | $244,900 | MRED MLS |
| 31 Aug, 2021 | Sold | $302,000 | MRED MLS |
| 11 Jul, 2021 | Under contract | $299,500 | MRED MLS |
| 8 Jul, 2021 | Listed for sale | $299,500 | MRED MLS |
Sorry, we are updating photos, please update this page in 15 minutes
Room Specifics
All Bedroom Info:
Total Bedrooms: 4
Bedrooms Above Ground: 4
Bedrooms Below Ground: 0
Total Bedrooms: 4
Bedrooms Above Ground: 4
Bedrooms Below Ground: 0
Second Bedroom Info:
Dimensions: —
Location: —Dimensions: —
Floor Type: Carpet
Third Bedroom Info:
Dimensions: —
Location: —Dimensions: —
Floor Type: Carpet
Fourth Bedroom Info:
Dimensions: —
Location: —Dimensions: —
Floor Type: Carpet
Bathroom Info:
Full Bathrooms: 3
Partial Bathrooms: 1Full Bathrooms: 3
Bathroom Amenities: —
Bathroom in Basement: 0
Kitchen Info:
Dimensions: —
Location: —Dimensions: —
Floor Type: Ceramic Tile
Living Room Info:
Dimensions: —
Location: —Dimensions: —
Floor Type: Carpet
Family Room Info:
Dimensions: —
Location: —Dimensions: —
Floor Type: Carpet
Additional Rooms Info:
Rooms: Office, Other Room
Basement: FullRooms: Office, Other Room
Other Specifics
| 3 | |
| — | |
| Garage | |
| — | |
| — | |
| — | |
| — | |
| — | |
| 69.49X127.70X95.03X140.66 | |
| — | |
| Full | |
| — | |
| Range, Microwave, Dishwasher, Refrigerator | |
| Not in DB | |
| — | |
| — | |
| — |
Tax History
| Year | Property Taxes |
|---|---|
| 2014 | $6,290 |
| 2018 | $6,685 |
| 2021 | $7,013 |
Contact Agent
Nearby Similar Homes
1519 Caddie Drive, Bourbonnais, Illinois 60914

For Sale
$410,000
3 beds / 2.1 baths / 0 ft2
Single Family / Built: 2004
40
1710 Yorktown Drive, Bourbonnais, Illinois 60914

For Sale
$415,000
3 beds / 2.0 baths / 1,644 ft2
Single Family / Built: 2025
40
1725 Hunters Run Drive, Bourbonnais, Illinois 60914

For Sale
$324,900
3 beds / 2.0 baths / 1,778 ft2
Single Family / Built: 2005
43
1706 Terramere Drive, Bourbonnais, Illinois 60914
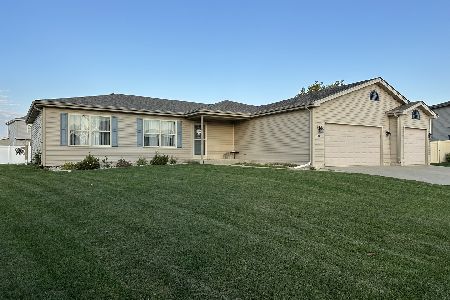
For Sale
$359,900
3 beds / 2.0 baths / 1,650 ft2
Single Family / Built: 2012
8
1710 Arbor Drive, Bourbonnais, Illinois 60914

For Sale
$359,900
3 beds / 3.0 baths / 3,072 ft2
Single Family / Built: 2007
41
1873 Claire Drive, Bourbonnais, Illinois 60914

For Sale
$449,900
4 beds / 2.1 baths / 2,990 ft2
Single Family / Built: 2007
134
Nearby Sold Comparables
1446 Cap Circle, Bourbonnais, Illinois 60914

Sold
$244,900
4 beds / 2.1 baths / 2,629 ft2
Single Family / Built: 2003
3147
1543 Caddie Drive, Bourbonnais, Illinois 60914
Sold
$207,900
3 beds / 2.1 baths / 2,116 ft2
Single Family / Built: 2005
4590
1467 Cap Circle, Bourbonnais, Illinois 60914
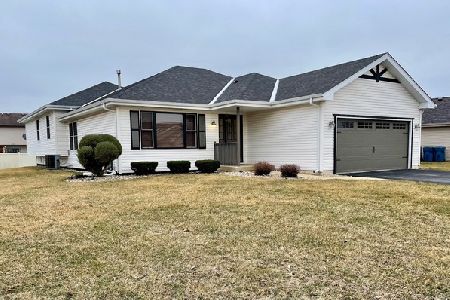
Sold
$254,900
3 beds / 2.1 baths / 2,037 ft2
Single Family / Built: 2003
2047
1459 Cap Circle, Bourbonnais, Illinois 60914
Sold
$214,000
3 beds / 3.0 baths / 2,254 ft2
Single Family / Built: 2003
5652
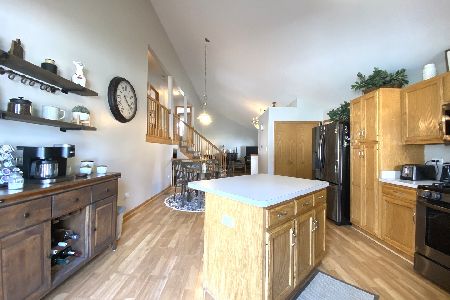
1551 Caddie Drive, Bourbonnais, Illinois 60914
Sold
$224,900
3 beds / 3.0 baths / 1,789 ft2
Single Family / Built: 2004
4526
Contact Agent
Listing Provided By
Speckman Realty Real Living
