

1459 Cap Circle, Bourbonnais, Illinois 60914
Subdivision > Cap Estates


$285,000
|
Sold
|
|
| Status: | Closed |
| Sqft: | 2,254 |
| Cost/Sqft: | $124 |
| Beds: | 3 |
| Baths: | 3 |
| Year Built: | 2003 |
| Property Taxes: | $6,138 |
| Days On Market: | 1887 |
| Lot Size: | 0,34 |
Description
3 Bedroom Split level with Basement! Over 2200 square feet with the ideal man cave with cooler, kegerator and much more! Kitchen w/island & dinette area are open to the living room. Sliding doors in Kitchen lead to a huge pavers patio, fenced yard and 27' round above ground pool and deck. All Bedrooms offer walk in closets. Lower level offers a perfect work space for desk/computer station. Women will love this spacious laundry room with sink and shelving! Roof 2018, Furnace 2017, Water heater 2021, central air original, disposal 2019. Home is wired with about 15 different CAT 5 & coax & phone lines for multi phone computer devices or cable tv.
Property Specifics
| Single Family | |
| — | |
| Tri-Level | |
| 2003 | |
| Partial | |
| Aluminum Siding, Brick | |
| — | |
| — | |
| No | |
| 0.34 |
| Kankakee | |
| Cap Estates | |
| 0 / Not Applicable | |
| None | |
| Public | |
| Public Sewer | |
| Central Air | |
| Natural Gas, Forced Air | |
| 11199871 | |
| 17091530802400 |
Property History
| DATE: | EVENT: | PRICE: | SOURCE: |
|---|---|---|---|
| 30 Sep, 2011 | Sold | $211,500 | MRED MLS |
| 24 Jul, 2011 | Under contract | $214,000 | MRED MLS |
| — | Last price change | $217,000 | MRED MLS |
| 4 May, 2011 | Listed for sale | $217,000 | MRED MLS |
| 1 Oct, 2021 | Sold | $285,000 | MRED MLS |
| 30 Aug, 2021 | Under contract | $279,900 | MRED MLS |
| 24 Aug, 2021 | Listed for sale | $279,900 | MRED MLS |


Room Specifics
All Bedroom Info:
Total Bedrooms: 3
Bedrooms Above Ground: 3
Bedrooms Below Ground: 0
Total Bedrooms: 3
Bedrooms Above Ground: 3
Bedrooms Below Ground: 0
Second Bedroom Info:
Dimensions: —
Location: —Dimensions: —
Floor Type: Carpet
Third Bedroom Info:
Dimensions: —
Location: —Dimensions: —
Floor Type: Carpet
Bathroom Info:
Full Bathrooms: 3
Partial Bathrooms: 0Full Bathrooms: 3
Bathroom Amenities: Whirlpool, Separate Shower
Bathroom in Basement: 0
Kitchen Info:
Dimensions: —
Location: —Dimensions: —
Floor Type: Wood Laminate
Features: Eating Area-Table Space, Pantry-Closet
Laundry Room Info:
Dimensions: —
Location: —Dimensions: —
Floor Type: Ceramic Tile
Living Room Info:
Dimensions: —
Location: —Dimensions: —
Floor Type: Wood Laminate
Family Room Info:
Dimensions: —
Location: —Dimensions: —
Floor Type: Hardwood
Additional Rooms Info:
Rooms: No additional rooms
Basement: PartialRooms: No additional rooms
Other Specifics
| 3 | |
| — | |
| Garage | |
| — | |
| — | |
| — | |
| Deck | |
| Fenced Yard | |
| 100X148X56X140 | |
| — | |
| Full | |
| Vaulted/Cathedral Ceilings, Wood Laminate Floors | |
| Range, Microwave, Dishwasher, Refrigerator, Washer, Dryer, Disposal | |
| Not in DB | |
| Sidewalks, Street Paved | |
| — | |
| — |
Tax History
| Year | Property Taxes |
|---|---|
| 2011 | $5,097 |
| 2021 | $6,138 |
Contact Agent
Nearby Similar Homes
1519 Caddie Drive, Bourbonnais, Illinois 60914

For Sale
$410,000
3 beds / 2.1 baths / 0 ft2
Single Family / Built: 2004
40
1725 Hunters Run Drive, Bourbonnais, Illinois 60914

For Sale
$324,900
3 beds / 2.0 baths / 1,778 ft2
Single Family / Built: 2005
43
1710 Yorktown Drive, Bourbonnais, Illinois 60914

For Sale
$415,000
3 beds / 2.0 baths / 1,644 ft2
Single Family / Built: 2025
40
1706 Terramere Drive, Bourbonnais, Illinois 60914
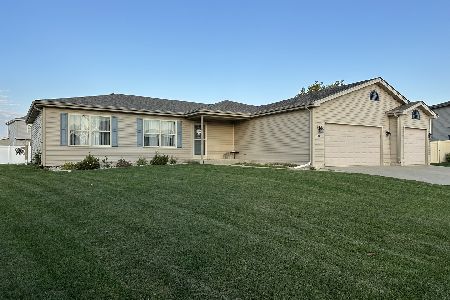
For Sale
$359,900
3 beds / 2.0 baths / 1,650 ft2
Single Family / Built: 2012
8
1710 Arbor Drive, Bourbonnais, Illinois 60914

For Sale
$359,900
3 beds / 3.0 baths / 3,072 ft2
Single Family / Built: 2007
41
1873 Claire Drive, Bourbonnais, Illinois 60914

For Sale
$449,900
4 beds / 2.1 baths / 2,990 ft2
Single Family / Built: 2007
134
Nearby Sold Comparables
1459 Cap Circle, Bourbonnais, Illinois 60914

Sold
$214,000
3 beds / 3.0 baths / 2,254 ft2
Single Family / Built: 2003
5652
1467 Cap Circle, Bourbonnais, Illinois 60914
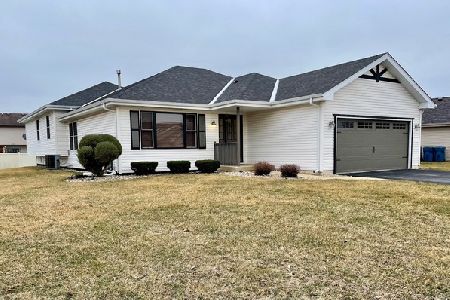
Sold
$254,900
3 beds / 2.1 baths / 2,037 ft2
Single Family / Built: 2003
2047
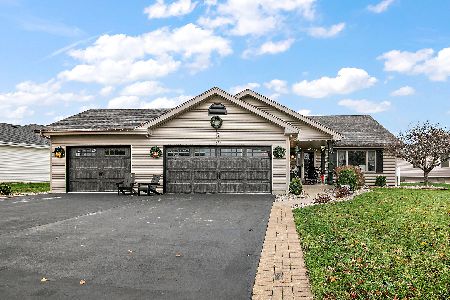
1446 Cap Circle, Bourbonnais, Illinois 60914
Sold
$244,900
4 beds / 2.1 baths / 2,629 ft2
Single Family / Built: 2003
3147
1446 Cap Circle, Bourbonnais, Illinois 60914
Sold
$239,900
4 beds / 2.1 baths / 2,629 ft2
Single Family / Built: 2003
4579
Contact Agent
Listing Provided By
Speckman Realty Real Living
