

1468 Pennsylvania Avenue, Des Plaines, Illinois 60018
Subdivision > Devonshire
Sorry, we are updating photos, please update this page in 15 minutes
$275,000
|
Sold
|
|
| Status: | Closed |
| Sqft: | 0 |
| Cost/Sqft: | — |
| Beds: | 3 |
| Baths: | 3 |
| Year Built: | 1965 |
| Property Taxes: | $5,935 |
| Days On Market: | 4506 |
| Lot Size: | 0,18 |
Description
DEVONSHIRE Split level home features main floor family room addition + sub-basement! Gorgeous Brazilian cherry wood floors in liv rm, din rm & kitchen. Updated kitchen, stainless appliances. Woodburning fireplace in huge family room-vaulted ceiling/walk-out to yard. Bonus den/office w/built-ins w/newer laminate flooring. Roof (tear-off) 4-5 years old. 2 yr new cent air, 4 year new furn. Elk Grove High School Dist!
Property Specifics
| Single Family | |
| — | |
| Tri-Level | |
| 1965 | |
| Full | |
| Aluminum Siding, Brick | |
| Asphalt | |
| SPLIT | |
| No | |
| 0.18 |
| Cook | |
| Devonshire | |
| 0 / Not Applicable | |
| None | |
| Lake Michigan | |
| Public Sewer | |
| Central Air | |
| Natural Gas, Solar, Forced Air | |
| 08669061 | |
| 08244090190000 |
Nearby Schools
| NAME: | DISTRICT: | DISTANCE: | |
|---|---|---|---|
|
High School
Elk Grove High School |
214 | Not in DB | |
Property History
| DATE: | EVENT: | PRICE: | SOURCE: |
|---|---|---|---|
| 16 Jan, 2015 | Sold | $275,000 | MRED MLS |
| 21 Nov, 2014 | Under contract | $289,900 | MRED MLS |
| — | Last price change | $299,900 | MRED MLS |
| 10 Jul, 2014 | Listed for sale | $299,900 | MRED MLS |
| 14 Jul, 2022 | Sold | $385,000 | MRED MLS |
| 6 Jun, 2022 | Under contract | $399,950 | MRED MLS |
| — | Last price change | $419,950 | MRED MLS |
| 25 May, 2022 | Listed for sale | $419,950 | MRED MLS |
Sorry, we are updating photos, please update this page in 15 minutes
Room Specifics
All Bedroom Info:
Total Bedrooms: 3
Bedrooms Above Ground: 3
Bedrooms Below Ground: 0
Total Bedrooms: 3
Bedrooms Above Ground: 3
Bedrooms Below Ground: 0
Second Bedroom Info:
Dimensions: —
Location: —Dimensions: —
Floor Type: Carpet
Bathroom Info:
Full Bathrooms: 3
Partial Bathrooms: 2Full Bathrooms: 3
Bathroom Amenities: —
Bathroom in Basement: 0
Dining Room Info:
Dimensions: —
Location: —Dimensions: —
Floor Type: Hardwood
Kitchen Info:
Dimensions: —
Location: —Dimensions: —
Floor Type: Hardwood
Features: Eating Area-Table Space
Living Room Info:
Dimensions: —
Location: —Dimensions: —
Floor Type: Hardwood
Family Room Info:
Dimensions: —
Location: —Dimensions: —
Floor Type: Carpet
Additional Rooms Info:
Rooms: Den
Basement: FullRooms: Den
Other Specifics
| 2 | |
| — | |
| Garage | |
| — | |
| — | |
| — | |
| Patio | |
| — | |
| 72X126X52X10X122 | |
| — | |
| Half | |
| Vaulted/Cathedral Ceilings, Hardwood Floors, Wood Laminate Floors | |
| Range, Microwave, Dishwasher | |
| Not in DB | |
| Street Lights | |
| — | |
| Wood Burning, Gas Starter |
Tax History
| Year | Property Taxes |
|---|---|
| 2015 | $5,935 |
| 2022 | $6,089 |
Contact Agent
Nearby Similar Homes
148 Jeffery Lane, Des Plaines, Illinois 60018

For Sale
$495,000
3 beds / 2.0 baths / 0 ft2
Single Family / Built: 1964
63
270 Dover Lane, Des Plaines, Illinois 60018

For Sale
$349,900
3 beds / 1.1 baths / 1,488 ft2
Single Family / Built: 1963
68
1462 Dayton Place, Des Plaines, Illinois 60018

For Sale
$574,900
4 beds / 2.0 baths / 2,381 ft2
Single Family / Built: 1963
5

1217 Doreen Drive, Des Plaines, Illinois 60018

For Sale
$450,000
3 beds / 2.0 baths / 1,249 ft2
Single Family / Built: 1973
4

Nearby Sold Comparables
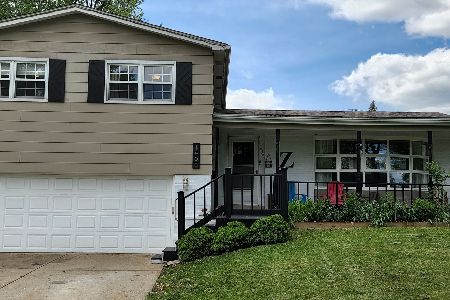

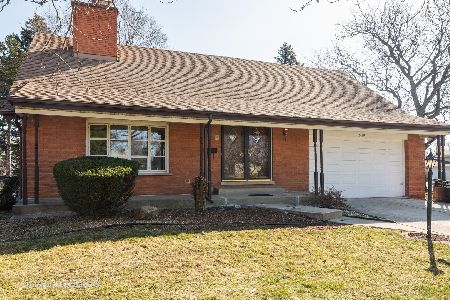
1451 Phoenix Drive, Des Plaines, Illinois 60018
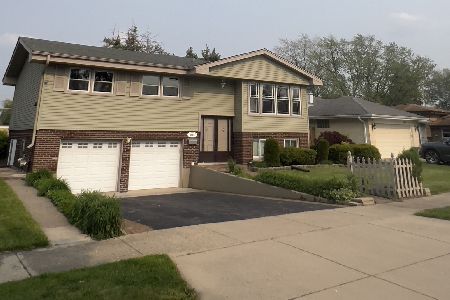
Sold
$385,000
4 beds / 2.0 baths / 1,400 ft2
Single Family / Built: 1963
1256
Contact Agent
Listing Provided By
Coldwell Banker Residential
