

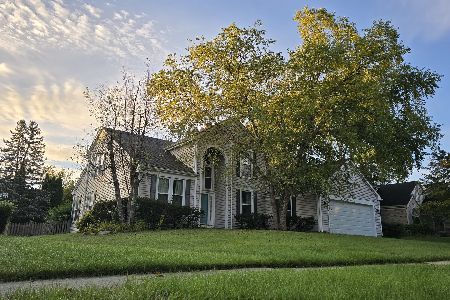
1473 Blue Heron Drive, Crystal Lake, Illinois 60014
Subdivision > Woodscreek
Sorry, we are updating photos, please update this page in 15 minutes
$222,500
|
Sold
|
|
| Status: | Closed |
| Sqft: | 1,839 |
| Cost/Sqft: | $122 |
| Beds: | 3 |
| Baths: | 3 |
| Year Built: | 1993 |
| Property Taxes: | $5,753 |
| Days On Market: | 6486 |
| Lot Size: | 0,00 |
Description
THIS IS THE NICEST HOME IN THE PRICE RANGE. PERIOD! Superbly maintained and updated including paint, carpet, newer windows (all trimmed out in oak), beautiful kitchen with center island, 24' pool. large stamped concrete patio, finished basement, first floor laundry, large closet in master bedroom, separate shower, all so nice. This will be a pleasure for you to own! Come see it soon!
Property Specifics
| Single Family | |
| — | |
| Traditional | |
| 1993 | |
| Partial | |
| Aluminum/Vinyl/Steel Siding, Brick | |
| Asphalt | |
| BEECHWOOD | |
| No | |
| 0 |
| Mc Henry | |
| Woodscreek | |
| 0 / Not Applicable | |
| None | |
| Public | |
| Public Sewer | |
| Central Air | |
| Natural Gas, Forced Air | |
| 07114858 | |
| 1813431003 |
Nearby Schools
| NAME: | DISTRICT: | DISTANCE: | |
|---|---|---|---|
|
Grade School
Woods Creek Elementary School |
47 | — | |
|
Middle School
Lundahl Middle School |
47 | Not in DB | |
|
High School
Crystal Lake South High School |
155 | Not in DB | |
Property History
| DATE: | EVENT: | PRICE: | SOURCE: |
|---|---|---|---|
| 31 Mar, 2009 | Sold | $222,500 | MRED MLS |
| 18 Feb, 2009 | Under contract | $224,900 | MRED MLS |
| 20 Jan, 2009 | Listed for sale | $224,900 | MRED MLS |
Sorry, we are updating photos, please update this page in 15 minutes
Room Specifics
All Bedroom Info:
Total Bedrooms: 3
Bedrooms Above Ground: 3
Bedrooms Below Ground: 0
Total Bedrooms: 3
Bedrooms Above Ground: 3
Bedrooms Below Ground: 0
Second Bedroom Info:
Dimensions: —
Location: —Dimensions: —
Floor Type: Carpet
Third Bedroom Info:
Dimensions: —
Location: —Dimensions: —
Floor Type: Carpet
Bathroom Info:
Full Bathrooms: 3
Partial Bathrooms: 1Full Bathrooms: 3
Bathroom Amenities: Separate Shower
Bathroom in Basement: 0
Dining Room Info:
Dimensions: —
Location: —Dimensions: —
Floor Type: Carpet
Kitchen Info:
Dimensions: —
Location: —Dimensions: —
Floor Type: Vinyl
Features: Eating Area-Table Space
Laundry Room Info:
Dimensions: —
Location: —Dimensions: —
Floor Type: Vinyl
Living Room Info:
Dimensions: —
Location: —Dimensions: —
Floor Type: Carpet
Family Room Info:
Dimensions: —
Location: —Dimensions: —
Floor Type: Carpet
Additional Rooms Info:
Rooms: Eating Area, Foyer, Gallery, Game Room, Recreation Room, Utility Room-1st Floor
Basement: PartialRooms: Eating Area, Foyer, Gallery, Game Room, Recreation Room, Utility Room-1st Floor
Other Specifics
| 2 | |
| Concrete Perimeter | |
| Garage | |
| — | |
| — | |
| — | |
| Patio, Above Ground Pool | |
| — | |
| 70 X 120 X 70 X 125 | |
| Unfinished | |
| Full | |
| — | |
| Microwave, Dishwasher | |
| Not in DB | |
| Sidewalks, Street Lights, Street Paved | |
| — | |
| — |
Tax History
| Year | Property Taxes |
|---|---|
| 2009 | $5,753 |
Contact Agent
Nearby Similar Homes

926 Stone Creek Circle, Crystal Lake, Illinois 60014

For Sale
$424,900
4 beds / 2.1 baths / 2,024 ft2
Single Family / Built: 1991
10

1262 Knollwood Circle, Crystal Lake, Illinois 60014

For Sale
$399,900
4 beds / 2.1 baths / 2,261 ft2
Single Family / Built: 1991
19
1348 Loch Lomond Drive, Crystal Lake, Illinois 60014

For Sale
$350,000
4 beds / 2.1 baths / 1,852 ft2
Single Family / Built: 1991
33
Nearby Sold Comparables



Contact Agent
Listing Provided By
Coldwell Banker The Real Estate Group
