

1474 Parkridge Drive, Crystal Lake, Illinois 60014
Subdivision > Crystal In The Park
Sorry, we are updating photos, please update this page in 15 minutes
$162,000
|
Sold
|
|
| Status: | Closed |
| Sqft: | 2,128 |
| Cost/Sqft: | $77 |
| Beds: | 4 |
| Baths: | 3 |
| Year Built: | 1988 |
| Property Taxes: | $6,815 |
| Days On Market: | 4704 |
| Lot Size: | 0,00 |
Description
LOCAL LENDER OWNED, 2 TO 4 BUSINESS DAYS FOR OFFER RESPONSE, "AS IS SALE" NEITHER SELLER OR REALTOR IS RESPONSIBLE FOR ACCURACY OF INFORMATION, NO SURVEY, TAXES AT 100%, CASH OFFERS MUST HAVE PROOF OF FUNDS, FINANCING OFFERS MUST HAVE STRONG APPROVAL LETTER! ANY REQUIERED CITY INSPECTIONS ARE THE RESPONSIBILITY OF THE BUYER.
Property Specifics
| Single Family | |
| — | |
| Traditional | |
| 1988 | |
| Partial | |
| Aluminum Siding | |
| Asphalt | |
| SCARBOROUGH | |
| No | |
| 0 |
| Mc Henry | |
| Crystal In The Park | |
| 0 / Not Applicable | |
| None | |
| Public | |
| Public Sewer | |
| None | |
| Natural Gas, Forced Air | |
| 08501345 | |
| 1918405013 |
Nearby Schools
| NAME: | DISTRICT: | DISTANCE: | |
|---|---|---|---|
|
Grade School
Indian Prairie Elementary School |
47 | — | |
|
Middle School
Lundahl Middle School |
47 | Not in DB | |
|
High School
Crystal Lake South High School |
155 | Not in DB | |
Property History
| DATE: | EVENT: | PRICE: | SOURCE: |
|---|---|---|---|
| 24 Jan, 2014 | Sold | $162,000 | MRED MLS |
| 23 Dec, 2013 | Under contract | $164,900 | MRED MLS |
| 10 Dec, 2013 | Listed for sale | $164,900 | MRED MLS |
| 31 Jul, 2015 | Under contract | $0 | MRED MLS |
| 18 Jul, 2015 | Listed for sale | $0 | MRED MLS |
| 21 Sep, 2016 | Under contract | $0 | MRED MLS |
| 21 Aug, 2016 | Listed for sale | $0 | MRED MLS |
Sorry, we are updating photos, please update this page in 15 minutes
Room Specifics
All Bedroom Info:
Total Bedrooms: 4
Bedrooms Above Ground: 4
Bedrooms Below Ground: 0
Total Bedrooms: 4
Bedrooms Above Ground: 4
Bedrooms Below Ground: 0
Second Bedroom Info:
Dimensions: —
Location: —Dimensions: —
Floor Type: Carpet
Third Bedroom Info:
Dimensions: —
Location: —Dimensions: —
Floor Type: Carpet
Fourth Bedroom Info:
Dimensions: —
Location: —Dimensions: —
Floor Type: Carpet
Bathroom Info:
Full Bathrooms: 3
Partial Bathrooms: 1Full Bathrooms: 3
Bathroom Amenities: —
Bathroom in Basement: 0
Dining Room Info:
Dimensions: —
Location: —Dimensions: —
Floor Type: Carpet
Kitchen Info:
Dimensions: —
Location: —Dimensions: —
Floor Type: Vinyl
Features: Eating Area-Breakfast Bar, Eating Area-Table Space, Pantry-Closet
Laundry Room Info:
Dimensions: —
Location: —Dimensions: —
Floor Type: Vinyl
Living Room Info:
Dimensions: —
Location: —Dimensions: —
Floor Type: Carpet
Family Room Info:
Dimensions: —
Location: —Dimensions: —
Floor Type: Carpet
Additional Rooms Info:
Rooms: Den, Eating Area
Basement: PartialRooms: Den, Eating Area
Other Specifics
| 2 | |
| Concrete Perimeter | |
| Garage | |
| — | |
| — | |
| — | |
| — | |
| Corner Lot | |
| 110 X 105 X 86 X 110 | |
| — | |
| Full | |
| First Floor Laundry | |
| Range, Dishwasher | |
| Not in DB | |
| Sidewalks, Street Lights | |
| — | |
| — |
Tax History
| Year | Property Taxes |
|---|---|
| 2014 | $6,815 |
Contact Agent
Nearby Similar Homes
1393 Westport, Crystal Lake, Illinois 60014
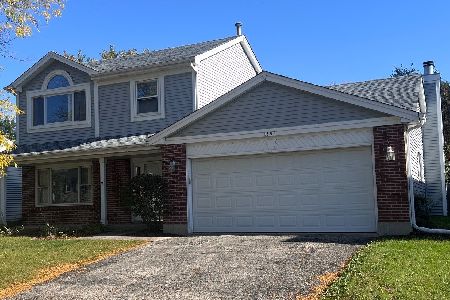
For Sale
$344,900
3 beds / 2.1 baths / 1,683 ft2
Single Family / Built: 1988
15
1436 Bridgedale Road, Crystal Lake, Illinois 60014
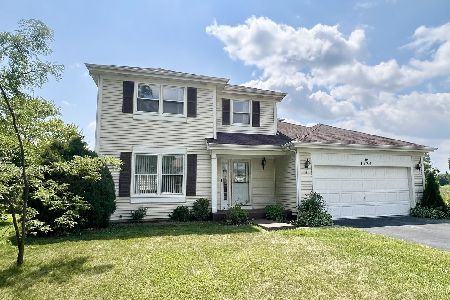
For Sale
$360,000
4 beds / 2.1 baths / 1,826 ft2
Single Family / Built: 1988
83
1353 Fountain Green Drive, Crystal Lake, Illinois 60014
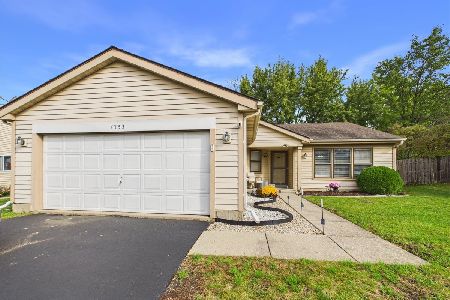
For Sale
$335,000
3 beds / 2.0 baths / 1,371 ft2
Single Family / Built: 1989
9
1348 Loch Lomond Drive, Crystal Lake, Illinois 60014

For Sale
$350,000
4 beds / 2.1 baths / 1,852 ft2
Single Family / Built: 1991
36
1525 Candlewood Drive, Crystal Lake, Illinois 60014

For Sale
$374,900
4 beds / 2.1 baths / 1,826 ft2
Single Family / Built: 1989
40
771 Covington Circle, Crystal Lake, Illinois 60014

For Sale
$395,000
3 beds / 2.0 baths / 1,140 ft2
Single Family / Built: 1989
39
Nearby Sold Comparables
1424 Westport Ridge, Crystal Lake, Illinois 60014
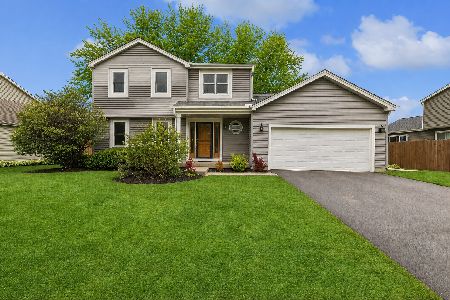
Sold
$430,000
4 beds / 2.1 baths / 1,852 ft2
Single Family / Built: 1988
159
1424 Westport Ridge, Crystal Lake, Illinois 60014
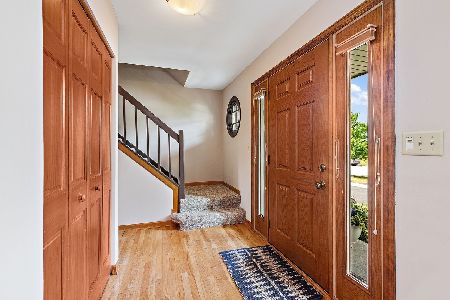
Sold
$289,500
4 beds / 2.1 baths / 1,852 ft2
Single Family / Built: 1988
1951
1473 Parkridge Drive, Crystal Lake, Illinois 60014

Sold
$359,900
4 beds / 2.1 baths / 2,128 ft2
Single Family / Built: 1988
888
1397 Parkridge Court, Crystal Lake, Illinois 60014

Sold
$182,500
3 beds / 2.0 baths / 1,371 ft2
Single Family / Built: 1988
2748
1397 Parkridge Court, Crystal Lake, Illinois 60014
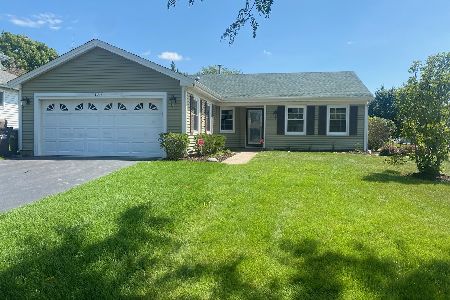
Sold
$309,000
3 beds / 2.0 baths / 1,371 ft2
Single Family / Built: 1988
1131
1394 Parkridge Court, Crystal Lake, Illinois 60014
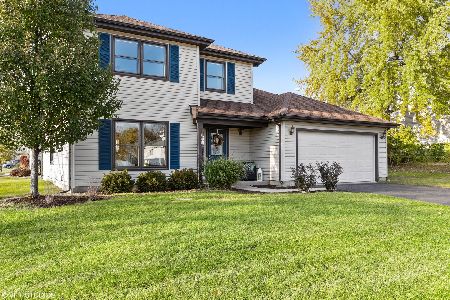
Sold
$285,000
4 beds / 2.1 baths / 1,826 ft2
Single Family / Built: 1988
1812
Contact Agent
Listing Provided By
RE/MAX Advantage Realty
