

1475 Crestwood Court, Aurora, Illinois 60506
Subdivision > Heathercrest


$286,000
|
Sold
|
|
| Status: | Closed |
| Sqft: | 1,833 |
| Cost/Sqft: | $147 |
| Beds: | 3 |
| Baths: | 3 |
| Year Built: | 1969 |
| Property Taxes: | $6,652 |
| Days On Market: | 2034 |
| Lot Size: | 0,23 |
Description
Wow! This Ranch has it ALL! Custom Kitchen Cabinets, All Stainless Steel Appliances Stay, Gorgeous Granite Countertops, Rare Pot Filler! French Doors open to Patio. Gleaming Hardwood Floors. Three Full Baths to enjoy, Master Bath with Granite Vanity and High End Shower Head. Laundry Shute. Large Basement Rec Room, Additional Stove, Fridge and Dishwasher! Plenty of Storage. Fenced Yard. AC 2016, Windows 2018. 2 Car Garage, Concrete Driveway With Side Apron.
Property Specifics
| Single Family | |
| — | |
| Ranch | |
| 1969 | |
| Full | |
| Brick, Cedar, Frame | |
| Asphalt | |
| — | |
| No | |
| 0.23 |
| Kane | |
| Heathercrest | |
| 0 / Not Applicable | |
| None | |
| Public | |
| Public Sewer | |
| Central Air | |
| Natural Gas, Forced Air | |
| 11056802 | |
| 1517326012 |
Nearby Schools
| NAME: | DISTRICT: | DISTANCE: | |
|---|---|---|---|
|
Grade School
Hall Elementary School |
129 | — | |
|
Middle School
Jefferson Middle School |
129 | Not in DB | |
|
High School
West Aurora High School |
129 | Not in DB | |
Property History
| DATE: | EVENT: | PRICE: | SOURCE: |
|---|---|---|---|
| 10 Jun, 2021 | Sold | $286,000 | MRED MLS |
| 20 Apr, 2021 | Under contract | $269,900 | MRED MLS |
| 16 Apr, 2021 | Listed for sale | $269,900 | MRED MLS |


Room Specifics
All Bedroom Info:
Total Bedrooms: 3
Bedrooms Above Ground: 3
Bedrooms Below Ground: 0
Total Bedrooms: 3
Bedrooms Above Ground: 3
Bedrooms Below Ground: 0
Second Bedroom Info:
Dimensions: —
Location: —Dimensions: —
Floor Type: Carpet
Third Bedroom Info:
Dimensions: —
Location: —Dimensions: —
Floor Type: Carpet
Bathroom Info:
Full Bathrooms: 3
Partial Bathrooms: 0Full Bathrooms: 3
Bathroom Amenities: Separate Shower
Bathroom in Basement: 1
Dining Room Info:
Dimensions: —
Location: —Dimensions: —
Floor Type: Hardwood
Kitchen Info:
Dimensions: —
Location: —Dimensions: —
Floor Type: Hardwood
Features: Island, Custom Cabinetry, Granite Counters
Laundry Room Info:
Dimensions: —
Location: —Dimensions: —
Floor Type: Other
Living Room Info:
Dimensions: —
Location: —Dimensions: —
Floor Type: Hardwood
Family Room Info:
Dimensions: —
Location: —Dimensions: —
Floor Type: Hardwood
Additional Rooms Info:
Rooms: Bonus Room, Family Room, Recreation Room
Basement: FullRooms: Bonus Room, Family Room, Recreation Room
Other Specifics
| 2 | |
| — | |
| Garage | |
| — | |
| — | |
| — | |
| Hot Tub, Storms/Screens | |
| Fenced Yard | |
| 80 X 125 | |
| Dormer | |
| Full | |
| Hardwood Floors, First Floor Bedroom, First Floor Full Bath, Granite Counters | |
| Range, Microwave, Dishwasher, Refrigerator, Freezer, Washer, Dryer, Disposal | |
| Not in DB | |
| Curbs, Sidewalks, Street Lights, Street Paved | |
| — | |
| — |
Tax History
| Year | Property Taxes |
|---|---|
| 2021 | $6,652 |
Contact Agent
Nearby Similar Homes
972 Westgate Drive, Aurora, Illinois 60506

For Sale
$440,000
4 beds / 2.1 baths / 1,816 ft2
Single Family / Built: 1997
46
651 Westgate Drive, Aurora, Illinois 60506

For Sale
$299,900
3 beds / 1.1 baths / 1,600 ft2
Single Family / Built: 1954
35
1097 Newcastle Lane, Aurora, Illinois 60506

For Sale
$419,500
4 beds / 2.1 baths / 1,999 ft2
Single Family / Built: 1993
16
1721 Illinois Avenue, Aurora, Illinois 60506

For Sale
$329,500
3 beds / 2.0 baths / 1,200 ft2
Single Family / Built: 1959
19
633 Seneca Drive, Aurora, Illinois 60506

For Sale
$385,000
4 beds / 2.0 baths / 1,924 ft2
Single Family / Built: 1964
19
322 Westgate Drive, Aurora, Illinois 60506

For Sale
$247,000
3 beds / 1.0 baths / 925 ft2
Single Family / Built: 1954
29
Nearby Sold Comparables
1485 Crestwood Court, Aurora, Illinois 60506

Sold
$179,500
3 beds / 2.0 baths / 1,800 ft2
Single Family / Built: 1966
6091
917 Wellington Circle, Aurora, Illinois 60506
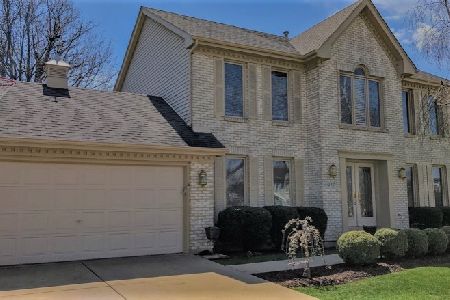
Sold
$325,000
4 beds / 2.1 baths / 2,072 ft2
Single Family / Built: 1995
1847
921 Wellington Circle, Aurora, Illinois 60506
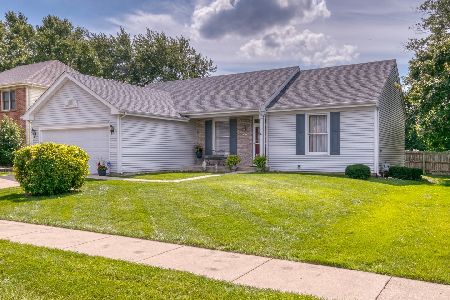
Sold
$300,000
3 beds / 2.0 baths / 1,406 ft2
Single Family / Built: 1996
1523
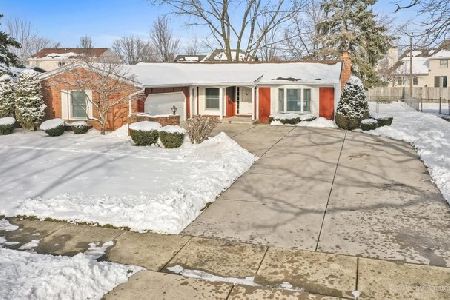
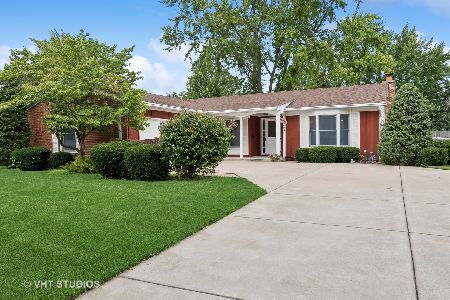
Contact Agent
Listing Provided By
Pilmer Real Estate, Inc
