

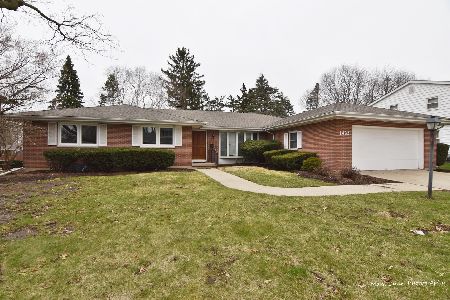
1481 Easy Street, Elgin, Illinois 60123
Subdivision > Country Knolls North
Sorry, we are updating photos, please update this page in 15 minutes
$165,000
|
Sold
|
|
| Status: | Closed |
| Sqft: | 2,356 |
| Cost/Sqft: | $74 |
| Beds: | 3 |
| Baths: | 3 |
| Year Built: | 1964 |
| Property Taxes: | $5,925 |
| Days On Market: | 4970 |
| Lot Size: | 0,22 |
Description
LIFE IS GOOD on Easy Street! Wonderful split level w/outstanding original construction + new siding/new tile flrng in family rm, kitchen & foyer/new furnace & A/C & new kitchen appliances & c-tops!!! Hrdwd in LR, DR & BR's/heated flrs in bsmt, hall & garage work area! Original owners have blueprints & history of home! Efficient hot water heat & central air=best 4 year round comfort! Great back yard, X-deep garage!
Property Specifics
| Single Family | |
| — | |
| Tri-Level | |
| 1964 | |
| English | |
| Vinyl Siding, Brick | |
| Asphalt | |
| — | |
| No | |
| 0.22 |
| Kane | |
| Country Knolls North | |
| 0 / Not Applicable | |
| None | |
| Public | |
| Public Sewer | |
| Central Air | |
| Natural Gas, Forced Air | |
| 08307545 | |
| 0615177013 |
Nearby Schools
| NAME: | DISTRICT: | DISTANCE: | |
|---|---|---|---|
|
Grade School
Hillcrest Elementary School |
46 | — | |
|
Middle School
Kimball Middle School |
46 | Not in DB | |
|
High School
Larkin High School |
46 | Not in DB | |
Property History
| DATE: | EVENT: | PRICE: | SOURCE: |
|---|---|---|---|
| 12 Jun, 2013 | Sold | $165,000 | MRED MLS |
| 25 Apr, 2013 | Under contract | $174,900 | MRED MLS |
| 1 Apr, 2013 | Listed for sale | $174,900 | MRED MLS |
| 21 Jan, 2025 | Sold | $350,000 | MRED MLS |
| 27 Dec, 2024 | Under contract | $339,900 | MRED MLS |
| 20 Dec, 2024 | Listed for sale | $339,900 | MRED MLS |
Sorry, we are updating photos, please update this page in 15 minutes
Room Specifics
All Bedroom Info:
Total Bedrooms: 3
Bedrooms Above Ground: 3
Bedrooms Below Ground: 0
Total Bedrooms: 3
Bedrooms Above Ground: 3
Bedrooms Below Ground: 0
Second Bedroom Info:
Dimensions: —
Location: —Dimensions: —
Floor Type: Hardwood
Third Bedroom Info:
Dimensions: —
Location: —Dimensions: —
Floor Type: Hardwood
Bathroom Info:
Full Bathrooms: 3
Partial Bathrooms: 1Full Bathrooms: 3
Bathroom Amenities: —
Bathroom in Basement: 0
Dining Room Info:
Dimensions: —
Location: —Dimensions: —
Floor Type: Hardwood
Kitchen Info:
Dimensions: —
Location: —Dimensions: —
Floor Type: Ceramic Tile
Features: Eating Area-Table Space
Laundry Room Info:
Dimensions: —
Location: —Dimensions: —
Floor Type: Ceramic Tile
Living Room Info:
Dimensions: —
Location: —Dimensions: —
Floor Type: Hardwood
Family Room Info:
Dimensions: —
Location: —Dimensions: —
Floor Type: Ceramic Tile
Additional Rooms Info:
Rooms: Foyer
Basement: EnglishRooms: Foyer
Other Specifics
| 2 | |
| Concrete Perimeter | |
| Garage | |
| — | |
| — | |
| — | |
| Storms/Screens | |
| — | |
| 76X128 | |
| — | |
| Full | |
| Hardwood Floors | |
| Range, Dishwasher, Refrigerator, Dryer, Disposal | |
| Not in DB | |
| — | |
| — | |
| Wood Burning, Attached Fireplace Doors/Screen |
Tax History
| Year | Property Taxes |
|---|---|
| 2013 | $5,925 |
| 2025 | $7,008 |
Contact Agent
Nearby Similar Homes
1431 Maple Lane, Elgin, Illinois 60123
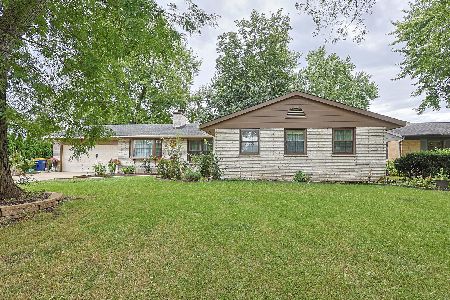
For Sale
$384,900
3 beds / 2.1 baths / 2,014 ft2
Single Family / Built: 1965
44
1223 Larkin Avenue, Elgin, Illinois 60123
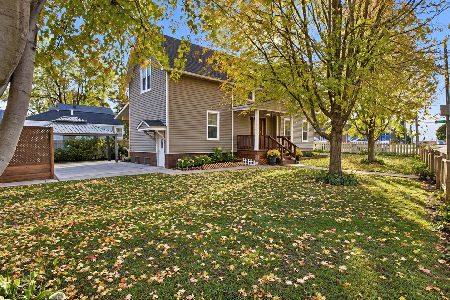
For Sale
$375,000
3 beds / 2.0 baths / 2,499 ft2
Single Family / Built: —
7
279 Aldine Street, Elgin, Illinois 60123
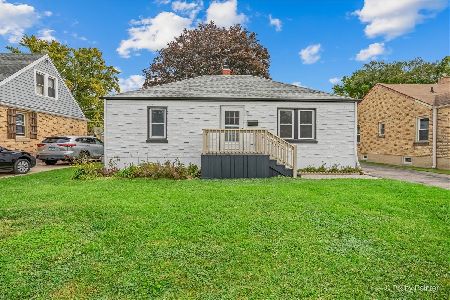
For Sale
$300,000
3 beds / 2.0 baths / 1,216 ft2
Single Family / Built: 1950
30
320 Alfred Avenue, Elgin, Illinois 60123
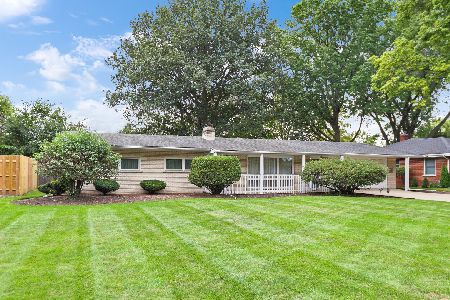
For Sale
$315,000
3 beds / 1.1 baths / 1,334 ft2
Single Family / Built: 1957
39
33 Aldine Street, Elgin, Illinois 60123
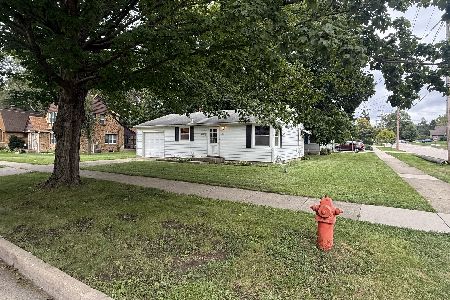
For Sale
$220,000
2 beds / 2.0 baths / 754 ft2
Single Family / Built: 1952
49
209 Maureen Drive, Elgin, Illinois 60123
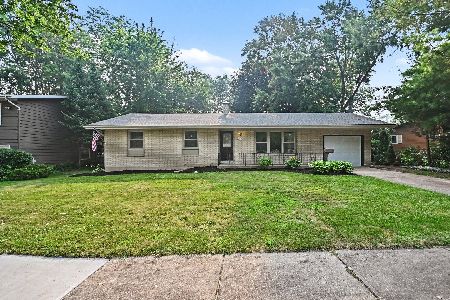
For Sale
$369,900
3 beds / 2.1 baths / 0 ft2
Single Family / Built: 1965
113
Nearby Sold Comparables
1481 Easy Street, Elgin, Illinois 60123
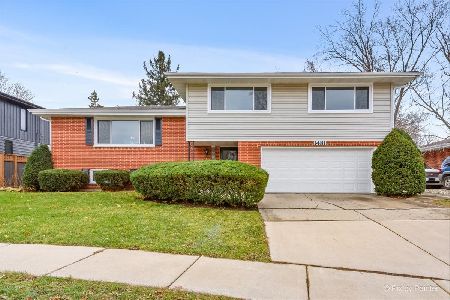
Sold
$339,900
3 beds / 2.1 baths / 2,356 ft2
Single Family / Built: 1964
689
1485 Easy Street, Elgin, Illinois 60123

Sold
$149,000
3 beds / 2.1 baths / 1,238 ft2
Single Family / Built: 1961
4642
1485 Easy Street, Elgin, Illinois 60123

Sold
$226,000
3 beds / 2.1 baths / 1,238 ft2
Single Family / Built: 1961
2356
1471 Easy Street, Elgin, Illinois 60123
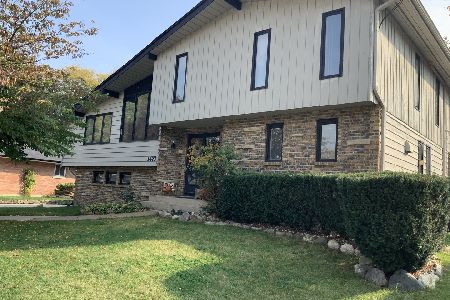
Sold
$269,900
4 beds / 3.1 baths / 2,124 ft2
Single Family / Built: 1967
2220
1482 Maple Lane, Elgin, Illinois 60123
Sold
$215,000
4 beds / 2.1 baths / 2,234 ft2
Single Family / Built: 1965
2412
1470 Easy Street, Elgin, Illinois 60123
Sold
$159,900
3 beds / 3.0 baths / 1,559 ft2
Single Family / Built: 1962
5526
Contact Agent
Listing Provided By
RE/MAX Horizon
