

1493 Blue Heron Drive, Crystal Lake, Illinois 60014
Subdivision > Woodscreek
Sorry, we are updating photos, please update this page in 15 minutes
$252,000
|
Sold
|
|
| Status: | Closed |
| Sqft: | 2,240 |
| Cost/Sqft: | $118 |
| Beds: | 4 |
| Baths: | 3 |
| Year Built: | 1992 |
| Property Taxes: | $6,934 |
| Days On Market: | 5950 |
| Lot Size: | 0,00 |
Description
GREAT WOODS CREEK SUBDIVISION HOME. SHOWS LIKE A MODEL! FAM RM HAS WOOD BURNING FP. CROWN MOLDING & 9 FT CEILINGS ON MAIN LEVEL. ML HAS DEN/OFFICE. WONDERFUL KITCHEN OVERLOOKS NICELY LANDSCAPED YARD. CATHERDRAL CEILING IN FOYER + MSTR BDRM. HWH-5YRS-SUMP PUMP-1 YRS, BATTERY BACK UP 5 YRS- A/C 4 YRS-ROOF T/O-7YRS, LARGE REC RM IN BASEMENT W/BAR & DECORATIVE FIREPLACE. SO MUCH TO OFFER!
Property Specifics
| Single Family | |
| — | |
| — | |
| 1992 | |
| Full | |
| Aluminum/Vinyl/Steel Siding | |
| Asphalt | |
| MEADOW BRK | |
| No | |
| — |
| Mc Henry | |
| Woodscreek | |
| 0 / Not Applicable | |
| None | |
| Public | |
| Public Sewer | |
| Central Air | |
| Natural Gas, Forced Air | |
| 07576817 | |
| 1813476019 |
Nearby Schools
| NAME: | DISTRICT: | DISTANCE: | |
|---|---|---|---|
|
Grade School
Woods Creek Elementary School |
47 | — | |
|
Middle School
Lundahl Middle School |
47 | Not in DB | |
|
High School
Crystal Lake South High School |
155 | Not in DB | |
Property History
| DATE: | EVENT: | PRICE: | SOURCE: |
|---|---|---|---|
| 3 Sep, 2010 | Sold | $252,000 | MRED MLS |
| 3 Aug, 2010 | Under contract | $265,000 | MRED MLS |
| 9 Jul, 2010 | Listed for sale | $265,000 | MRED MLS |
Sorry, we are updating photos, please update this page in 15 minutes
Room Specifics
All Bedroom Info:
Total Bedrooms: 4
Bedrooms Above Ground: 4
Bedrooms Below Ground: 0
Total Bedrooms: 4
Bedrooms Above Ground: 4
Bedrooms Below Ground: 0
Second Bedroom Info:
Dimensions: —
Location: —Dimensions: —
Floor Type: Carpet
Third Bedroom Info:
Dimensions: —
Location: —Dimensions: —
Floor Type: Carpet
Fourth Bedroom Info:
Dimensions: —
Location: —Dimensions: —
Floor Type: Carpet
Bathroom Info:
Full Bathrooms: 3
Partial Bathrooms: 1Full Bathrooms: 3
Bathroom Amenities: Separate Shower
Bathroom in Basement: 0
Dining Room Info:
Dimensions: —
Location: —Dimensions: —
Floor Type: Carpet
Kitchen Info:
Dimensions: —
Location: —Dimensions: —
Floor Type: Hardwood
Features: Eating Area-Breakfast Bar, Eating Area-Table Space
Living Room Info:
Dimensions: —
Location: —Dimensions: —
Floor Type: Carpet
Family Room Info:
Dimensions: —
Location: —Dimensions: —
Floor Type: Hardwood
Additional Rooms Info:
Rooms: Breakfast Room, Den, Recreation Room, Utility Room-1st Floor
Basement: FullRooms: Breakfast Room, Den, Recreation Room, Utility Room-1st Floor
Other Specifics
| 2 | |
| — | |
| Garage | |
| — | |
| — | |
| — | |
| Patio | |
| Fenced Yard | |
| 64X124X90X143 | |
| — | |
| Full | |
| Vaulted/Cathedral Ceilings, Bar-Dry | |
| Range, Microwave, Dishwasher, Refrigerator | |
| Not in DB | |
| Sidewalks, Street Paved | |
| — | |
| Wood Burning, Gas Starter |
Tax History
| Year | Property Taxes |
|---|---|
| 2010 | $6,934 |
Contact Agent
Nearby Similar Homes

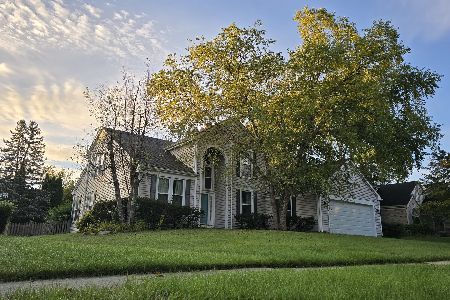
926 Stone Creek Circle, Crystal Lake, Illinois 60014

For Sale
$424,900
4 beds / 2.1 baths / 2,024 ft2
Single Family / Built: 1991
9

997 Village Road, Crystal Lake, Illinois 60014

For Sale
$459,900
4 beds / 2.1 baths / 3,019 ft2
Single Family / Built: 1990
15
12405 Saddle Creek Lane, Carterville, Illinois 62918

For Sale
$349,030
3 beds / 2.0 baths / 1,837 ft2
Single Family / Built: 2026
53
Nearby Sold Comparables


Contact Agent
Listing Provided By
Century 21 McMullen Real Estate Inc
