

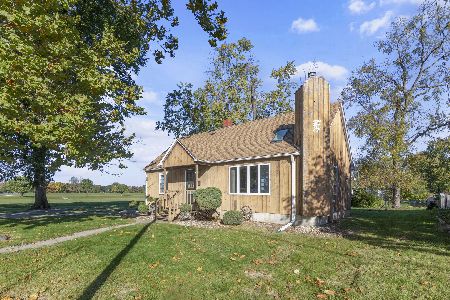
15 Crofoot Street, Sandwich, Illinois 60548
Sorry, we are updating photos, please update this page in 15 minutes
$194,500
|
Sold
|
|
| Status: | Closed |
| Sqft: | 0 |
| Cost/Sqft: | — |
| Beds: | 3 |
| Baths: | 2 |
| Year Built: | — |
| Property Taxes: | $2,811 |
| Days On Market: | 6967 |
| Lot Size: | 0,00 |
Description
NEW NEW NEW! GUTTED DOWN TO THE STUDS! GREAT FLOORPLAN. BIG EAT IN KITCHEN W/ BFST BAR. MAPLE RAISED PANEL CABS. SS WHIRLPOOL APPS. WOOD LAMINATE FLOOR, PANTRY. SEP DINING ROOM. LG MASTER WITH HUGE WALK IN CLOSET. MASTER BATH. ALL FIRST FLOOR. LAUNDRY RM ON 1ST FL. 2 ADDL BEDROOM AND BATH UPSTAIRS. EVERYTHING IS NEW INCL ELECTRICAL & PLUMBING, FURNACE/AC. GARAGE BLT IN 02 APPROX. FULL BASEMENT. SO MUCH TO LIST!SEE
Property Specifics
| Single Family | |
| — | |
| Colonial | |
| — | |
| Full | |
| Aluminum/Vinyl/Steel Siding | |
| Asphalt | |
| — | |
| No | |
| — |
| De Kalb | |
| — | |
| 0 / Not Applicable | |
| None | |
| Public | |
| Public Sewer | |
| Central Air | |
| Natural Gas, Forced Air | |
| 06709141 | |
| 1926427008 |
Property History
| DATE: | EVENT: | PRICE: | SOURCE: |
|---|---|---|---|
| 1 Apr, 2008 | Sold | $194,500 | MRED MLS |
| 22 Feb, 2008 | Under contract | $205,000 | MRED MLS |
| — | Last price change | $207,000 | MRED MLS |
| 20 Oct, 2007 | Listed for sale | $207,000 | MRED MLS |
| 28 Jul, 2015 | Sold | $170,000 | MRED MLS |
| 3 Jun, 2015 | Under contract | $170,000 | MRED MLS |
| 22 May, 2015 | Listed for sale | $170,000 | MRED MLS |
| 30 Aug, 2024 | Sold | $275,900 | MRED MLS |
| 29 Jul, 2024 | Under contract | $275,900 | MRED MLS |
| 24 Jul, 2024 | Listed for sale | $275,900 | MRED MLS |
Sorry, we are updating photos, please update this page in 15 minutes
Room Specifics
All Bedroom Info:
Total Bedrooms: 3
Bedrooms Above Ground: 3
Bedrooms Below Ground: 0
Total Bedrooms: 3
Bedrooms Above Ground: 3
Bedrooms Below Ground: 0
Second Bedroom Info:
Dimensions: —
Location: —Dimensions: —
Floor Type: Carpet
Third Bedroom Info:
Dimensions: —
Location: —Dimensions: —
Floor Type: Carpet
Bathroom Info:
Full Bathrooms: 2
Partial Bathrooms: —Full Bathrooms: 2
Bathroom Amenities: —
Bathroom in Basement: 0
Dining Room Info:
Dimensions: —
Location: —Dimensions: —
Floor Type: Carpet
Kitchen Info:
Dimensions: —
Location: —Dimensions: —
Floor Type: Wood Laminate
Features: Eating Area-Table Space, Island, Pantry-Closet
Laundry Room Info:
Dimensions: —
Location: —Dimensions: —
Floor Type: Wood Laminate
Living Room Info:
Dimensions: —
Location: —Dimensions: —
Floor Type: Carpet
Additional Rooms Info:
Rooms: Den
Basement: FullRooms: Den
Other Specifics
| 2 | |
| Block,Brick/Mortar | |
| Garage | |
| — | |
| — | |
| — | |
| — | |
| — | |
| APPROX | |
| Unfinished | |
| — | |
| Vaulted/Cathedral Ceilings | |
| Range, Microwave, Dishwasher, Refrigerator | |
| Not in DB | |
| Street Paved | |
| — | |
| — |
Tax History
| Year | Property Taxes |
|---|---|
| 2008 | $2,811 |
| 2015 | $4,861 |
| 2024 | $5,444 |
Contact Agent
Nearby Similar Homes
213 Main Street, Sandwich, Illinois 60548

For Sale
$289,000
4 beds / 2.1 baths / 2,600 ft2
Single Family / Built: 1900
96
224 3rd Street, Sandwich, Illinois 60548
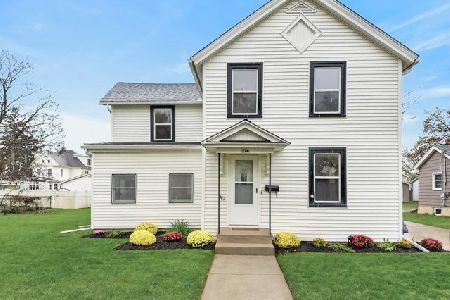
For Sale
$324,900
4 beds / 2.0 baths / 0 ft2
Single Family / Built: 1900
0
205 1st Street, Sandwich, Illinois 60548
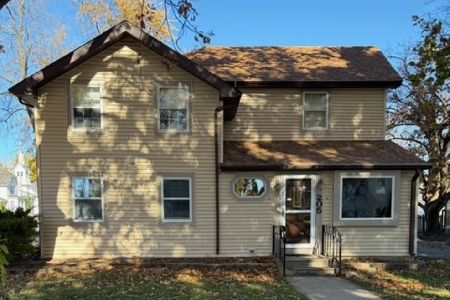
For Sale
$259,900
3 beds / 2.0 baths / 1,808 ft2
Single Family / Built: —
0
609 3rd Street, Sandwich, Illinois 60548
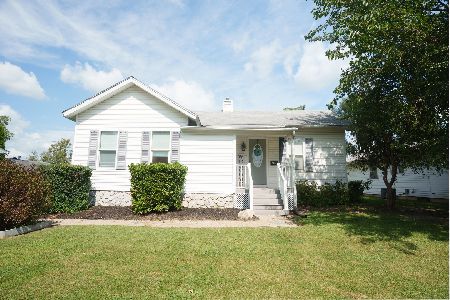
For Sale
$250,000
2 beds / 1.0 baths / 0 ft2
Single Family / Built: —
62
222 Elm Street, Sandwich, Illinois 60548
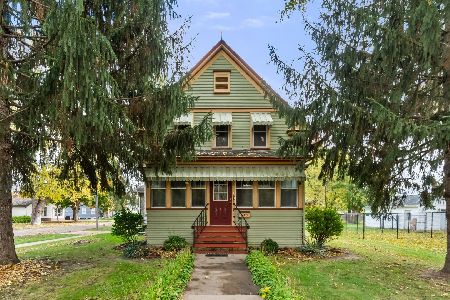
For Sale
$261,000
3 beds / 1.1 baths / 1,500 ft2
Single Family / Built: —
8
627 1st. Street, Sandwich, Illinois 60548
For Sale
$209,900
3 beds / 1.0 baths / 1,185 ft2
Single Family / Built: —
25
Nearby Sold Comparables
15 Crofoot Street, Sandwich, Illinois 60548

Sold
$170,000
3 beds / 2.0 baths / 0 ft2
Single Family / Built: —
4196
15 Crofoot Street, Sandwich, Illinois 60548

Sold
$275,900
3 beds / 2.0 baths / 1,500 ft2
Single Family / Built: 1945
845
19 Crofoot Street, Sandwich, Illinois 60548
Sold
$167,500
3 beds / 1.1 baths / 0 ft2
Single Family / Built: 1948
6028
19 Crofoot Street, Sandwich, Illinois 60548

Sold
$249,900
3 beds / 2.1 baths / 1,800 ft2
Single Family / Built: 1948
2066
19 Crofoot Street, Sandwich, Illinois 60548

Sold
$295,000
3 beds / 2.1 baths / 1,800 ft2
Single Family / Built: 1948
1126
815 Main Street, Sandwich, Illinois 60548
Sold
$122,500
2 beds / 1.0 baths / 900 ft2
Single Family / Built: —
3731
Contact Agent
Listing Provided By
Kettley & Company Realtors
