

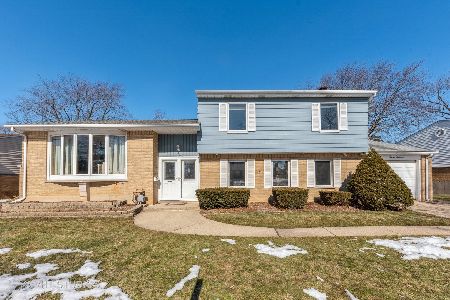
1500 Norman Drive, Palatine, Illinois 60074
Subdivision > Winston Park
Sorry, we are updating photos, please update this page in 15 minutes
$290,000
|
Sold
|
|
| Status: | Closed |
| Sqft: | 1,750 |
| Cost/Sqft: | $171 |
| Beds: | 3 |
| Baths: | 2 |
| Year Built: | 1959 |
| Property Taxes: | $6,672 |
| Days On Market: | 4542 |
| Lot Size: | 0,21 |
Description
Beautifully Updated Split Level w/Sub Basement in Popular Winston Park! Huge Family Room w/Brick Fireplace! Main Bathroom w/Whirlpool, Corian & Ceramic! Hardwood LR & DR! New Fresh & Inviting Front Double Doors! New Architectural Roof (2012)! Newer Furnace & A/C! Updated Elec Panel! Fabulous Location w/Spacious Fenced Yard & Shed! If You've Been Waiting for that Special Palatine Home to Come on the Market, It's Here!
Property Specifics
| Single Family | |
| — | |
| — | |
| 1959 | |
| Partial | |
| Aluminum Siding, Brick | |
| Asphalt | |
| — | |
| No | |
| 0.21 |
| Cook | |
| Winston Park | |
| 0 / Not Applicable | |
| None | |
| Public | |
| Public Sewer | |
| Central Air | |
| Natural Gas, Forced Air | |
| 08618415 | |
| 02134070420000 |
Nearby Schools
| NAME: | DISTRICT: | DISTANCE: | |
|---|---|---|---|
|
Grade School
Lake Louise Elementary School |
15 | — | |
|
Middle School
Winston Campus-junior High |
15 | Not in DB | |
|
High School
Palatine High School |
211 | Not in DB | |
Property History
| DATE: | EVENT: | PRICE: | SOURCE: |
|---|---|---|---|
| 14 Jul, 2014 | Sold | $290,000 | MRED MLS |
| 30 May, 2014 | Under contract | $299,900 | MRED MLS |
| 18 May, 2014 | Listed for sale | $299,900 | MRED MLS |
| 14 Apr, 2021 | Sold | $337,000 | MRED MLS |
| 7 Mar, 2021 | Under contract | $330,000 | MRED MLS |
| 3 Mar, 2021 | Listed for sale | $330,000 | MRED MLS |
Sorry, we are updating photos, please update this page in 15 minutes
Room Specifics
All Bedroom Info:
Total Bedrooms: 3
Bedrooms Above Ground: 3
Bedrooms Below Ground: 0
Total Bedrooms: 3
Bedrooms Above Ground: 3
Bedrooms Below Ground: 0
Second Bedroom Info:
Dimensions: —
Location: —Dimensions: —
Floor Type: Carpet
Third Bedroom Info:
Dimensions: —
Location: —Dimensions: —
Floor Type: Carpet
Bathroom Info:
Full Bathrooms: 2
Partial Bathrooms: 0Full Bathrooms: 2
Bathroom Amenities: Whirlpool
Bathroom in Basement: 0
Dining Room Info:
Dimensions: —
Location: —Dimensions: —
Floor Type: Hardwood
Kitchen Info:
Dimensions: —
Location: —Dimensions: —
Floor Type: Other
Features: Eating Area-Table Space
Living Room Info:
Dimensions: —
Location: —Dimensions: —
Floor Type: Hardwood
Family Room Info:
Dimensions: —
Location: —Dimensions: —
Floor Type: Carpet
Additional Rooms Info:
Rooms: Recreation Room
Basement: PartialRooms: Recreation Room
Other Specifics
| 1 | |
| Concrete Perimeter | |
| Garage | |
| — | |
| — | |
| — | |
| Patio, Storms/Screens | |
| Fenced Yard | |
| 86X127X65X122 | |
| — | |
| None | |
| Bar-Wet, Hardwood Floors | |
| Range, Microwave, Dishwasher, Refrigerator, Washer, Dryer, Disposal | |
| Not in DB | |
| Sidewalks, Street Lights, Street Paved | |
| — | |
| Wood Burning |
Tax History
| Year | Property Taxes |
|---|---|
| 2014 | $6,672 |
| 2021 | $7,508 |
Contact Agent
Nearby Similar Homes
1451 Gloria Drive, Palatine, Illinois 60074

Short Sale
$380,000
4 beds / 2.0 baths / 1,515 ft2
Single Family / Built: 1958
72
1505 Michele Drive, Palatine, Illinois 60074

For Sale
$467,500
4 beds / 3.0 baths / 1,787 ft2
Single Family / Built: 1960
29
1363 Kenilworth Avenue, Palatine, Illinois 60074

For Sale
$475,000
4 beds / 2.1 baths / 1,821 ft2
Single Family / Built: 1967
11
132 Kitson Drive, Palatine, Illinois 60074

For Sale
$419,000
4 beds / 2.0 baths / 1,913 ft2
Single Family / Built: 1964
30
406 Williams Drive, Palatine, Illinois 60074

For Sale
$399,900
4 beds / 1.1 baths / 1,800 ft2
Single Family / Built: 1964
75
1750 Thomas Street, Arlington Heights, Illinois 60004

Short Sale
$407,000
3 beds / 1.1 baths / 1,442 ft2
Single Family / Built: 1952
463
Nearby Sold Comparables
1500 Norman Drive, Palatine, Illinois 60074
Sold
$330,000
3 beds / 2.0 baths / 1,254 ft2
Single Family / Built: 1959
2061

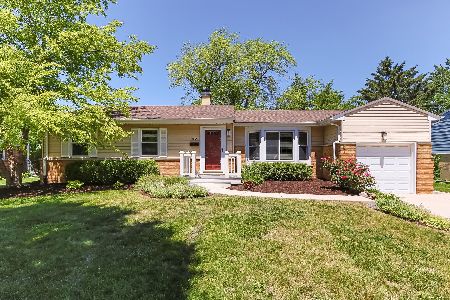

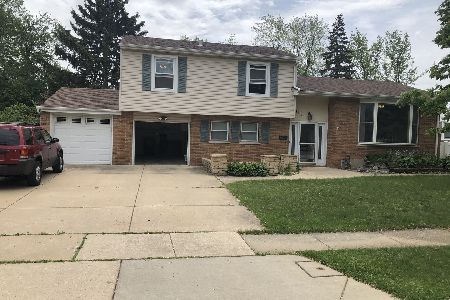
1459 Dorothy Drive, Palatine, Illinois 60074
Sold
$316,000
3 beds / 1.1 baths / 0 ft2
Single Family / Built: 1959
2104
Contact Agent
Listing Provided By
Coldwell Banker Residential Brokerage
