

1509 Morgan Trail, Mchenry, Illinois 60051


$340,000
|
Sold
|
|
| Status: | Closed |
| Sqft: | 1,970 |
| Cost/Sqft: | $170 |
| Beds: | 3 |
| Baths: | 3 |
| Year Built: | 1970 |
| Property Taxes: | $6,690 |
| Days On Market: | 2027 |
| Lot Size: | 0,98 |
Description
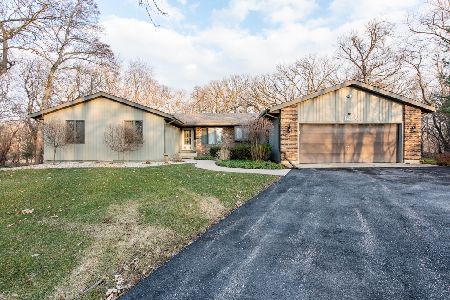
ABSOLUTELY GORGEOUS! Enjoy 1 acre wooded lot backing up to open land, Home redone to PERFECTION! New electric- 200 AMP, New 2 1/2 new baths, New Windows on 2nd Flr, New Large Master Suite w New Lighting & Ceiling Fan- All New Master Bath, New Hall Full Bath w Whirlpool Tub & Rain Down Shower, 2nd Bedrm totally redone - Walls, Flooring & New Can Lighting. Large Bedrm Closets, New Exhaust Fans in all Baths, Gorgeous Gourmet Kitchen w High End Stainless Steel Appl, overlooking Family Rm w Brick Wood Burning Fireplace, All New Can Lighting in Kitchen/Family Rm, New Sliding door leading to Patio and Gorgeous Private Yard, Beautiful Redone Hard Wood Floors on 1st Floor, All outlets- USB ready, New Nest Thermostat, FULL Unfinished Basemt w large Laundry Rm & Storage, Large 3 Car Garage- all newly Wired, 17ft Ceiling w 4ft high output light fixture. 2 Ceiling Speakers, 50 AMP for machinery, All Electric Updated!- 2018 New Water Softner, Ejector Pump & House Water Filter, New Furnace 2015 NEW - Top Line Custom Built 12 x 12 w 5 ft Overhang Shed outside in the back yard. 220 V, Water just outside of Shed, Extra Electric Data, Speaker Wire- USB outlet, All Gutters have gutter guards installed.
Property Specifics
| Single Family | |
| — | |
| — | |
| 1970 | |
| Full | |
| Vinyl Siding | |
| — | |
| — | |
| No | |
| 0.98 |
| Mc Henry | |
| Val Mar Estates | |
| 100 / Annual | |
| Other | |
| Community Well | |
| Septic-Private | |
| Central Air | |
| Natural Gas, Forced Air | |
| 11063225 | |
| 1030452014 |
Property History
| DATE: | EVENT: | PRICE: | SOURCE: |
|---|---|---|---|
| 13 Dec, 2016 | Sold | $238,000 | MRED MLS |
| 15 Nov, 2016 | Under contract | $249,900 | MRED MLS |
| — | Last price change | $255,000 | MRED MLS |
| 27 Sep, 2016 | Listed for sale | $259,900 | MRED MLS |
| 4 Jun, 2021 | Sold | $340,000 | MRED MLS |
| 24 Apr, 2021 | Under contract | $335,000 | MRED MLS |
| 22 Apr, 2021 | Listed for sale | $335,000 | MRED MLS |


Room Specifics
Total Bedrooms: 3
Bedrooms Above Ground: 3
Bedrooms Below Ground: 0
Dimensions: —
Floor Type: Carpet
Dimensions: —
Floor Type: Hardwood
Full Bathrooms: 3
Bathroom Amenities: Whirlpool, Separate Shower
Bathroom in Basement: 0
Dimensions: —
Floor Type: Hardwood
Dimensions: —
Floor Type: Hardwood
Features: Eating Area-Breakfast Bar, Pantry-Closet, Pantry, Updated Kitchen
Dimensions: —
Floor Type: Other
Dimensions: —
Floor Type: Hardwood
Dimensions: —
Floor Type: Hardwood
Rooms: Foyer
Other Specifics
| 3 | |
| — | |
| Garage | |
| — | |
| — | |
| — | |
| — | |
| — | |
| 150 X 290 X 149 X 290 | |
| — | |
| Half | |
| — | |
| Range, Microwave, Dishwasher, High End Refrigerator, Washer, Dryer, Stainless Steel Appliance(s), Water Softener | |
| Not in DB | |
| — | |
| — | |
| — |
Tax History
| Year | Property Taxes |
|---|---|
| 2016 | $6,431 |
| 2021 | $6,690 |
Contact Agent
Nearby Similar Homes
Nearby Sold Comparables

Contact Agent
Listing Provided By
Cibon
