

1509 Yellowstone Drive, Streamwood, Illinois 60107
Subdivision > Forest Ridge
Sorry, we are updating photos, please update this page in 15 minutes
$230,000
|
Sold
|
|
| Status: | Closed |
| Sqft: | 2,171 |
| Cost/Sqft: | $115 |
| Beds: | 3 |
| Baths: | 3 |
| Year Built: | 2007 |
| Property Taxes: | $6,098 |
| Days On Market: | 6104 |
| Lot Size: | 0,00 |
Description
Largest model! Priced at smaller model price! End Unit! Tons of upgrades, hardwood floors, upgraded cabinets and carpet. Stainless Steel Appliances. Full basement with roughed in bath - carpet in basement is what builder put in main home and we took out day 1 and put upgraded carpet in. Carpet rolled up in basement stays - never walked on. 2nd floor laundry, loft and deluxe Master Bath. Not a short sale!!
Property Specifics
| Condos/Townhomes | |
| — | |
| — | |
| 2007 | |
| Full | |
| Aluminum/Vinyl/Steel Siding, Brick | |
| — | |
| — | |
| No | |
| — |
| Cook | |
| Forest Ridge | |
| 160 / — | |
| Exterior Maintenance, Lawn Care, Snow Removal | |
| Lake Michigan | |
| Public Sewer | |
| Central Air | |
| Natural Gas, Forced Air | |
| 07441640 | |
| 06281080180000 |
Nearby Schools
| NAME: | DISTRICT: | DISTANCE: | |
|---|---|---|---|
|
Grade School
Hilltop Elementary School |
46 | — | |
|
Middle School
Canton Middle School |
46 | Not in DB | |
|
High School
Streamwood High School |
46 | Not in DB | |
Property History
| DATE: | EVENT: | PRICE: | SOURCE: |
|---|---|---|---|
| 17 May, 2010 | Sold | $230,000 | MRED MLS |
| 29 Apr, 2010 | Under contract | $249,800 | MRED MLS |
| — | Last price change | $269,800 | MRED MLS |
| 12 Feb, 2010 | Listed for sale | $269,800 | MRED MLS |
| 18 Sep, 2013 | Sold | $232,500 | MRED MLS |
| 2 Aug, 2013 | Under contract | $239,900 | MRED MLS |
| 19 Jul, 2013 | Listed for sale | $239,900 | MRED MLS |
Sorry, we are updating photos, please update this page in 15 minutes
Room Specifics
All Bedroom Info:
Total Bedrooms: 3
Bedrooms Above Ground: 3
Bedrooms Below Ground: 0
Total Bedrooms: 3
Bedrooms Above Ground: 3
Bedrooms Below Ground: 0
Second Bedroom Info:
Dimensions: —
Location: —Dimensions: —
Floor Type: Carpet
Third Bedroom Info:
Dimensions: —
Location: —Dimensions: —
Floor Type: Carpet
Bathroom Info:
Full Bathrooms: 3
Partial Bathrooms: 1Full Bathrooms: 3
Bathroom Amenities: Separate Shower, Double Sink
Bathroom in Basement: 0
Dining Room Info:
Dimensions: —
Location: —Dimensions: —
Floor Type: Hardwood
Kitchen Info:
Dimensions: —
Location: —Dimensions: —
Floor Type: Hardwood
Features: Eating Area-Table Space
Living Room Info:
Dimensions: —
Location: —Dimensions: —
Floor Type: Carpet
Additional Rooms Info:
Rooms: Eating Area, Loft
Basement: FullRooms: Eating Area, Loft
Other Specifics
| 2 | |
| — | |
| Garage | |
| — | |
| — | |
| — | |
| — | |
| — | |
| COMMON | |
| — | |
| Full | |
| — | |
| Range, Dishwasher, Refrigerator, Disposal | |
| Not in DB | |
| — | |
| — | |
| — |
Tax History
| Year | Property Taxes |
|---|---|
| 2010 | $6,098 |
| 2013 | $5,832 |
Contact Agent
Nearby Similar Homes
1497 Yellowstone Drive, Streamwood, Illinois 60107
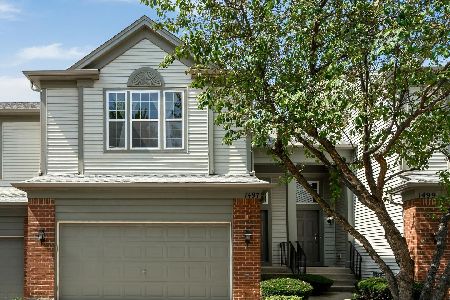
For Sale
$389,900
3 beds / 2.1 baths / 1,632 ft2
Condos/Townhomes / Built: 2008
46
1493 Yellowstone Drive, Streamwood, Illinois 60107
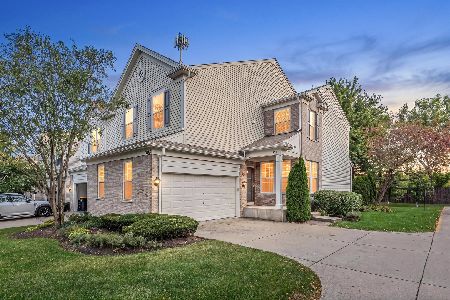
For Sale
$424,900
3 beds / 3.1 baths / 2,171 ft2
Condos/Townhomes / Built: 2008
23
923 Kings Canyon Drive, Streamwood, Illinois 60107
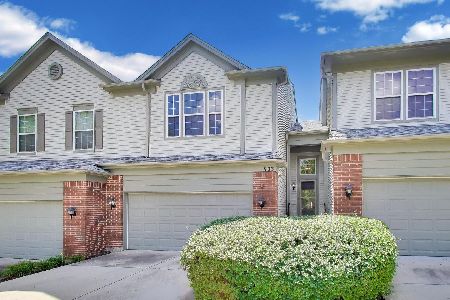
For Sale
$375,000
2 beds / 2.2 baths / 1,648 ft2
Condos/Townhomes / Built: 2005
39
1469 Yellowstone Drive, Streamwood, Illinois 60107
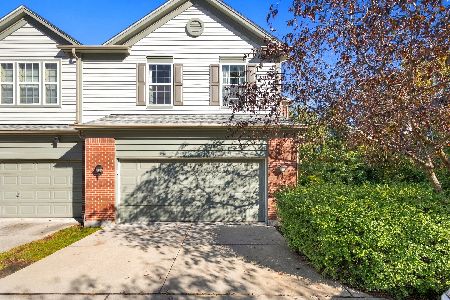
For Sale
$379,900
3 beds / 2.1 baths / 2,171 ft2
Condos/Townhomes / Built: 2005
22
65 Veneto Court, Streamwood, Illinois 60107
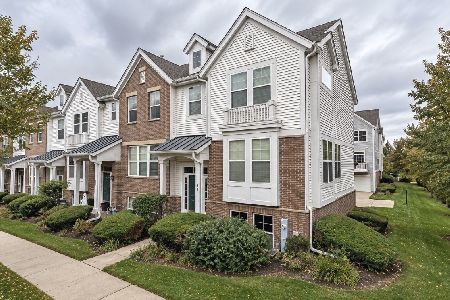
For Sale
$339,900
3 beds / 2.1 baths / 1,700 ft2
Condos/Townhomes / Built: 2008
14
1420 Yellowstone Drive, Streamwood, Illinois 60107
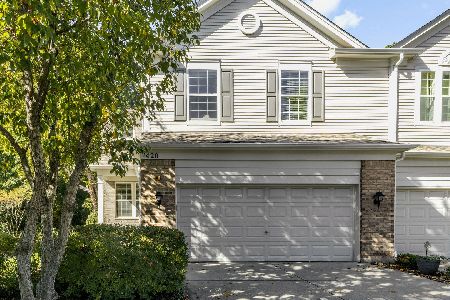
For Sale
$375,900
3 beds / 2.1 baths / 2,171 ft2
Condos/Townhomes / Built: 2008
22
Nearby Sold Comparables
1509 Yellowstone Drive, Streamwood, Illinois 60107

Sold
$239,900
4 beds / 3.1 baths / 2,171 ft2
Condos/Townhomes / Built: 2007
4851
1511 Yellowstone Drive, Streamwood, Illinois 60107

Sold
$375,000
3 beds / 3.1 baths / 1,632 ft2
Condos/Townhomes / Built: 2005
843
1507 Yellowstone Drive, Streamwood, Illinois 60107
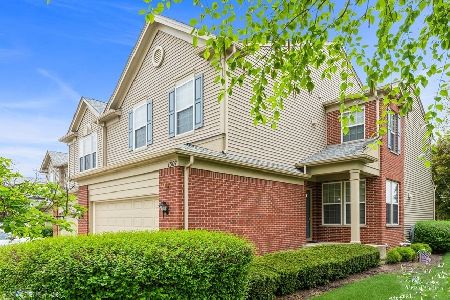
Sold
$374,900
3 beds / 2.2 baths / 2,650 ft2
Condos/Townhomes / Built: 2008
1298
1507 Yellowstone Drive, Streamwood, Illinois 60107
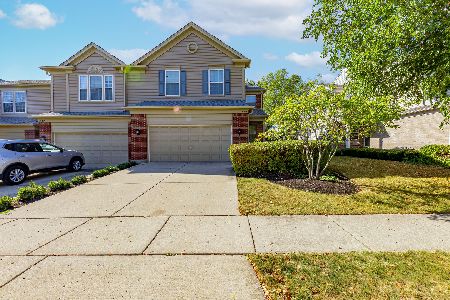
Sold
$399,900
3 beds / 2.2 baths / 2,650 ft2
Condos/Townhomes / Built: 2008
770
1513 Yellowstone Drive, Streamwood, Illinois 60107
Sold
$149,900
2 beds / 2.1 baths / 1,632 ft2
Condos/Townhomes / Built: 2006
4959
1513 Yellowstone Drive, Streamwood, Illinois 60107

Sold
$325,000
2 beds / 2.1 baths / 1,632 ft2
Condos/Townhomes / Built: 2008
1227
Contact Agent
Listing Provided By
RE/MAX Central Inc.
