

151 Adams Street, Elmhurst, Illinois 60126
Sorry, we are updating photos, please update this page in 15 minutes
$417,000
|
Sold
|
|
| Status: | Closed |
| Sqft: | 2,487 |
| Cost/Sqft: | $175 |
| Beds: | 3 |
| Baths: | 4 |
| Year Built: | 1966 |
| Property Taxes: | $11,447 |
| Days On Market: | 4097 |
| Lot Size: | 0,00 |
Description
Original owner offers this "Elm" model MacDougall home in sought after South Elmhurst. The building has been proactively maintained with new/newer furnace and AC, whole house generator, siding, and hot water heater. Built to last with space that goes on and on, 2500 square feet plus 800 square feet in finished basement. The master bedroom features an en-suite bath and two closets. Entertainment room has separate entrance, kitchenette and full bath. Hardwood floor under carpet in living room, dining room and 3rd bedroom. Large yard with irrigation system. Fantastic opportunity with tons of potential.
Property Specifics
| Single Family | |
| — | |
| Bi-Level | |
| 1966 | |
| Partial | |
| Brick, Frame | |
| Asphalt | |
| — | |
| No | |
| — |
| Du Page | |
| — | |
| 0 / Not Applicable | |
| None | |
| Lake Michigan | |
| Public Sewer, Sewer-Storm | |
| Central Air | |
| Natural Gas, Forced Air | |
| 09024280 | |
| 0613103010 |
Nearby Schools
| NAME: | DISTRICT: | DISTANCE: | |
|---|---|---|---|
|
Grade School
Jackson Elementary School |
205 | — | |
|
Middle School
Bryan Middle School |
205 | Not in DB | |
|
High School
York Community High School |
205 | Not in DB | |
Property History
| DATE: | EVENT: | PRICE: | SOURCE: |
|---|---|---|---|
| 23 Oct, 2015 | Sold | $417,000 | MRED MLS |
| 26 Sep, 2015 | Under contract | $435,000 | MRED MLS |
| 28 Aug, 2015 | Listed for sale | $435,000 | MRED MLS |
Sorry, we are updating photos, please update this page in 15 minutes
Room Specifics
All Bedroom Info:
Total Bedrooms: 3
Bedrooms Above Ground: 3
Bedrooms Below Ground: 0
Total Bedrooms: 3
Bedrooms Above Ground: 3
Bedrooms Below Ground: 0
Second Bedroom Info:
Dimensions: —
Location: —Dimensions: —
Floor Type: Hardwood
Third Bedroom Info:
Dimensions: —
Location: —Dimensions: —
Floor Type: Carpet
Bathroom Info:
Full Bathrooms: 4
Partial Bathrooms: 1Full Bathrooms: 4
Bathroom Amenities: —
Bathroom in Basement: 0
Dining Room Info:
Dimensions: —
Location: —Dimensions: —
Floor Type: Carpet
Kitchen Info:
Dimensions: —
Location: —Dimensions: —
Floor Type: Vinyl
Features: Eating Area-Table Space
Living Room Info:
Dimensions: —
Location: —Dimensions: —
Floor Type: Carpet
Family Room Info:
Dimensions: —
Location: —Dimensions: —
Floor Type: Ceramic Tile
Additional Rooms Info:
Rooms: Office, Recreation Room, Other Room
Basement: PartialRooms: Office, Recreation Room, Other Room
Other Specifics
| 2.5 | |
| Concrete Perimeter | |
| Garage | |
| — | |
| — | |
| — | |
| — | |
| — | |
| 75 X 134 | |
| — | |
| Full | |
| — | |
| Double Oven, Dishwasher, Refrigerator, Washer, Dryer, Disposal | |
| Not in DB | |
| — | |
| — | |
| — |
Tax History
| Year | Property Taxes |
|---|---|
| 2015 | $11,447 |
Contact Agent
Nearby Similar Homes
754 York Street, Elmhurst, Illinois 60126

For Sale
$445,000
3 beds / 2.0 baths / 1,500 ft2
Single Family / Built: 1953
4
162 Jackson Street, Elmhurst, Illinois 60126
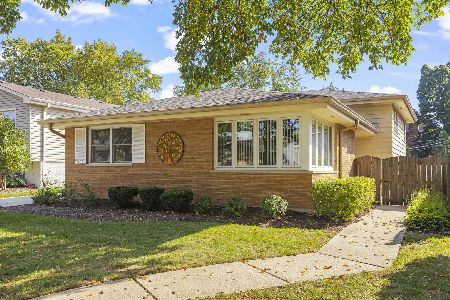
For Sale
$550,000
4 beds / 2.0 baths / 2,782 ft2
Single Family / Built: 1964
22
837 Kearsage Avenue, Elmhurst, Illinois 60126

For Sale
$1,850,000
4 beds / 5.0 baths / 4,959 ft2
Single Family / Built: —
157
225 Wilson Street, Elmhurst, Illinois 60126

For Sale
$2,099,000
5 beds / 7.0 baths / 4,782 ft2
Single Family / Built: 2017
53
687 Washington Street, Elmhurst, Illinois 60126

For Sale
$835,000
3 beds / 3.0 baths / 2,030 ft2
Single Family / Built: 1952
8
253 Wilson Street, Elmhurst, Illinois 60126

For Sale
$1,659,000
4 beds / 5.0 baths / 3,885 ft2
Single Family / Built: 2008
31
Nearby Sold Comparables
146 Monroe Street, Elmhurst, Illinois 60126

Sold
$539,900
4 beds / 2.1 baths / 2,402 ft2
Single Family / Built: 1966
2257
154 Adams Street, Elmhurst, Illinois 60126

Sold
$599,000
4 beds / 2.1 baths / 2,183 ft2
Single Family / Built: 1967
2678
154 Adams Street, Elmhurst, Illinois 60126
Sold
$549,900
4 beds / 2.1 baths / 1,997 ft2
Single Family / Built: 1967
4505
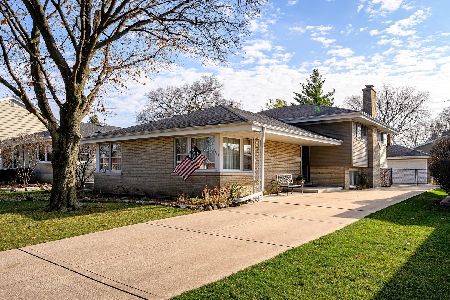
800 York Street, Elmhurst, Illinois 60126
Sold
$295,000
3 beds / 2.0 baths / 1,389 ft2
Single Family / Built: 1954
4667
796 York Street, Elmhurst, Illinois 60126
Sold
$289,000
3 beds / 2.0 baths / 1,573 ft2
Single Family / Built: 1950
4076
Contact Agent
Listing Provided By
Coldwell Banker Residential
