

151 Old Post Road, Oswego, Illinois 60543


$213,000
|
Sold
|
|
| Status: | Closed |
| Sqft: | 1,720 |
| Cost/Sqft: | $122 |
| Beds: | 3 |
| Baths: | 3 |
| Year Built: | 1994 |
| Property Taxes: | $5,979 |
| Days On Market: | 2293 |
| Lot Size: | 0,00 |
Description
Highly sought after Duplex, in popular Victoria Meadows in Oswego. VACANT, CLEAN, MOVE-IN READY! You will delight in the LIGHT & BRIGHT spacious layout that you will LOVE! Large living room/combo dining area with VAULTED CEILING has a gas fireplace. Eat-in kitchen is adorable, with white cabinets and new flooring. Lower level has spacious family room, gas fireplace with slider to backyard, ALL NEW CARPET, NEW FLOORING in kitchen and foyer, ALL NEW PAINT, NEW ROOF and VINYL SIDING (2019), A/C (2019), Furnace (2014). Lower level works great as an IN LAW quarters, teen living or work space with separate entrance! This roomy 3 BR, 3 Full BA will WOW you! Great location close to schools, parks, trails, retail, restaurants, in sought after Dist 308, Oswego schools. Huge bang for the buck, you won't be disappointed! Will GO FAST!! Agent Owned.
Property Specifics
| Condos/Townhomes | |
| 2 | |
| — | |
| 1994 | |
| Full | |
| Vinyl Siding | |
| Asphalt | |
| — | |
| No | |
| — |
| Kendall | |
| — | |
| 25 / Monthly | |
| Other | |
| Public | |
| Public Sewer | |
| Central Air | |
| Natural Gas | |
| 10802143 | |
| 0310154048 |
Nearby Schools
| NAME: | DISTRICT: | DISTANCE: | |
|---|---|---|---|
|
Grade School
Old Post Elementary School |
308 | — | |
|
Middle School
Thompson Junior High School |
308 | Not in DB | |
|
High School
Oswego High School |
308 | Not in DB | |
Property History
| DATE: | EVENT: | PRICE: | SOURCE: |
|---|---|---|---|
| 11 Sep, 2020 | Sold | $213,000 | MRED MLS |
| 5 Aug, 2020 | Under contract | $210,000 | MRED MLS |
| 31 Jul, 2020 | Listed for sale | $210,000 | MRED MLS |


Room Specifics
Total Bedrooms: 3
Bedrooms Above Ground: 3
Bedrooms Below Ground: 0
Dimensions: —
Floor Type: Carpet
Dimensions: —
Floor Type: Carpet
Full Bathrooms: 3
Bathroom Amenities: —
Bathroom in Basement: 1
Dimensions: —
Floor Type: Carpet
Dimensions: —
Floor Type: Vinyl
Features: Eating Area-Table Space, Pantry-Closet
Dimensions: —
Floor Type: Ceramic Tile
Dimensions: —
Floor Type: Carpet
Dimensions: —
Floor Type: Carpet
Rooms: No additional rooms
Other Specifics
| 2 | |
| — | |
| Garage | |
| — | |
| — | |
| — | |
| — | |
| — | |
| 42.2 X 125 | |
| — | |
| Full | |
| Vaulted/Cathedral Ceilings, Skylight(s), First Floor Bedroom, In-Law Arrangement, First Floor Full Bath, Laundry Hook-Up in Unit, Walk-In Closet(s) | |
| Range, Microwave, Dishwasher, Refrigerator, Washer, Dryer, Disposal | |
| Not in DB | |
| — | |
| — | |
| Gas Starter |
Tax History
| Year | Property Taxes |
|---|---|
| 2020 | $5,979 |
Contact Agent
Nearby Similar Homes
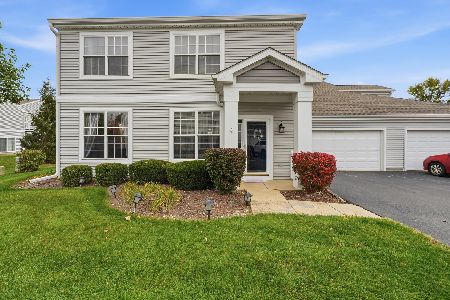

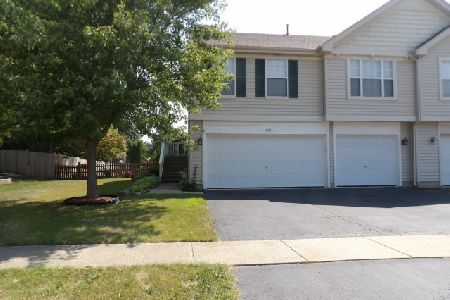
Nearby Sold Comparables

Contact Agent
Listing Provided By
Baird & Warner
