

1510 Cumberland Parkway, Algonquin, Illinois 60102
Sorry, we are updating photos, please update this page in 15 minutes
$260,000
|
Sold
|
|
| Status: | Closed |
| Sqft: | 2,800 |
| Cost/Sqft: | $100 |
| Beds: | 4 |
| Baths: | 3 |
| Year Built: | 1996 |
| Property Taxes: | $5,982 |
| Days On Market: | 6282 |
| Lot Size: | 0,00 |
Description
SUPER-SIZED, SUPER OPEN & SUPER CLEAN 2800 SQ. FT BEAUTY! 6 FT CUSTOM BUMP-OUT ON ALL 3 LEVELS! DRAMATIC 2 STORY ENTRY/LIVING ROOM. GOURMET KITCHEN W/ISLAND & LG EATING AREA. FLOOR TO CEILING BRICK FPL IN FAMILY RM. MASTER W/SITTING AREA, JACUZ. TUB. XL BEDROOMS (POSS IN-LAW) & WALK-IN CLOSETS. HUGE FIN. BSMT + STORAGE. LUSH, PRIVATE FENCED YARD EAST. OF RIVER! QUICK CLOSE POSS!
Property Specifics
| Single Family | |
| — | |
| Contemporary | |
| 1996 | |
| Full | |
| Aluminum/Vinyl/Steel Siding | |
| Asphalt | |
| CUSTOM | |
| No | |
| 0 |
| Mc Henry | |
| — | |
| 0 / Not Applicable | |
| None | |
| Public | |
| Public Sewer | |
| Central Air | |
| Natural Gas, Forced Air | |
| 07315865 | |
| 1935181030 |
Nearby Schools
| NAME: | DISTRICT: | DISTANCE: | |
|---|---|---|---|
|
Grade School
Algonquin Lakes Elementary Schoo |
300 | — | |
|
Middle School
Algonquin Middle School |
300 | Not in DB | |
|
High School
Dundee-crown High School |
300 | Not in DB | |
Property History
| DATE: | EVENT: | PRICE: | SOURCE: |
|---|---|---|---|
| 22 Oct, 2010 | Sold | $260,000 | MRED MLS |
| 30 Aug, 2010 | Under contract | $278,900 | MRED MLS |
| — | Last price change | $289,800 | MRED MLS |
| 3 Sep, 2009 | Listed for sale | $324,500 | MRED MLS |
| 30 Jun, 2020 | Sold | $305,000 | MRED MLS |
| 1 Jun, 2020 | Under contract | $310,000 | MRED MLS |
| 26 May, 2020 | Listed for sale | $310,000 | MRED MLS |
Sorry, we are updating photos, please update this page in 15 minutes
Room Specifics
All Bedroom Info:
Total Bedrooms: 4
Bedrooms Above Ground: 4
Bedrooms Below Ground: 0
Total Bedrooms: 4
Bedrooms Above Ground: 4
Bedrooms Below Ground: 0
Second Bedroom Info:
Dimensions: —
Location: —Dimensions: —
Floor Type: Carpet
Third Bedroom Info:
Dimensions: —
Location: —Dimensions: —
Floor Type: Carpet
Fourth Bedroom Info:
Dimensions: —
Location: —Dimensions: —
Floor Type: Carpet
Bathroom Info:
Full Bathrooms: 3
Partial Bathrooms: 1Full Bathrooms: 3
Bathroom Amenities: Whirlpool, Separate Shower
Bathroom in Basement: 0
Dining Room Info:
Dimensions: —
Location: —Dimensions: —
Floor Type: Carpet
Kitchen Info:
Dimensions: —
Location: —Dimensions: —
Floor Type: Ceramic Tile
Features: Eating Area-Table Space, Island, Pantry-Closet
Laundry Room Info:
Dimensions: —
Location: —Dimensions: —
Floor Type: Vinyl
Living Room Info:
Dimensions: —
Location: —Dimensions: —
Floor Type: Carpet
Family Room Info:
Dimensions: —
Location: —Dimensions: —
Floor Type: Carpet
Additional Rooms Info:
Rooms: Foyer, Recreation Room, Utility Room-1st Floor
Basement: FullRooms: Foyer, Recreation Room, Utility Room-1st Floor
Other Specifics
| 2 | |
| Concrete Perimeter | |
| Garage | |
| — | |
| — | |
| — | |
| Patio | |
| Fenced Yard, Park Adjacent | |
| 70 X 178 | |
| — | |
| Full | |
| Vaulted/Cathedral Ceilings | |
| Range, Dishwasher, Refrigerator, Washer, Disposal | |
| Not in DB | |
| Sidewalks, Street Lights, Street Paved | |
| — | |
| Wood Burning, Gas Starter |
Tax History
| Year | Property Taxes |
|---|---|
| 2010 | $5,982 |
| 2020 | $8,823 |
Contact Agent
Nearby Similar Homes
1010 Fox Run Lane, Algonquin, Illinois 60102

For Sale
$388,900
3 beds / 2.0 baths / 1,313 ft2
Single Family / Built: 1988
59
695 Fox Run Lane, Algonquin, Illinois 60102

For Sale
$449,000
4 beds / 2.1 baths / 2,145 ft2
Single Family / Built: 1987
24
635 Tanglewood Drive, Algonquin, Illinois 60102

For Sale
$399,900
3 beds / 2.1 baths / 2,057 ft2
Single Family / Built: 1985
19
1140 Applewood Lane, Algonquin, Illinois 60102

For Sale
$399,000
4 beds / 2.1 baths / 2,145 ft2
Single Family / Built: 1986
3
1200 Prairie Drive, Algonquin, Illinois 60102

For Sale
$515,000
3 beds / 2.2 baths / 2,368 ft2
Single Family / Built: 1989
31
Nearby Sold Comparables
1510 Cumberland Parkway, Algonquin, Illinois 60102
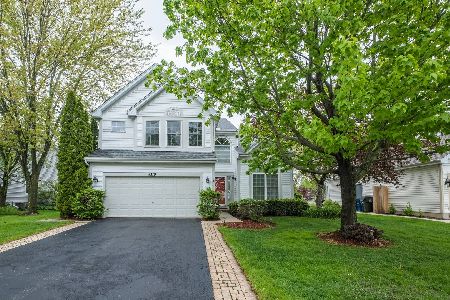
Sold
$310,000
4 beds / 2.1 baths / 2,800 ft2
Single Family / Built: 1996
2364
1500 Cumberland Parkway, Algonquin, Illinois 60102

Sold
$212,500
3 beds / 3.1 baths / 1,725 ft2
Single Family / Built: 1996
5800
1530 Cumberland Parkway, Algonquin, Illinois 60102
Sold
$199,000
3 beds / 2.0 baths / 1,453 ft2
Single Family / Built: 1996
4535
1530 Cumberland Parkway, Algonquin, Illinois 60102
Sold
$229,900
3 beds / 2.0 baths / 1,453 ft2
Single Family / Built: 1996
3784
1541 Cumberland Parkway, Algonquin, Illinois 60102
Sold
$223,500
3 beds / 2.1 baths / 1,584 ft2
Single Family / Built: 1996
2937
1541 Cumberland Parkway, Algonquin, Illinois 60102
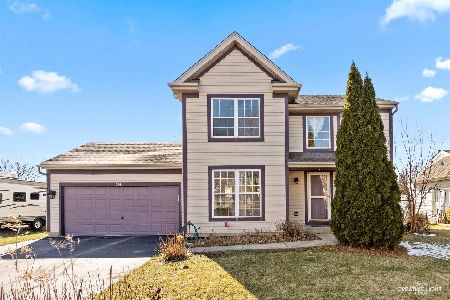
Sold
$299,900
3 beds / 2.1 baths / 1,584 ft2
Single Family / Built: 1996
1362
Contact Agent
Listing Provided By
Smart Choice Real Estate Services, Inc.
