

1510 Emmerson Lane, Mount Prospect, Illinois 60056
Subdivision > Fairview Gardens
Sorry, we are updating photos, please update this page in 15 minutes
$475,000
|
Sold
|
|
| Status: | Closed |
| Sqft: | 2,900 |
| Cost/Sqft: | $172 |
| Beds: | 4 |
| Baths: | 3 |
| Year Built: | 1965 |
| Property Taxes: | $5,424 |
| Days On Market: | 7033 |
| Lot Size: | 0,50 |
Description
EVERYTHING HAS BEEN DONE FOR THE NEW OWNER! ROOF,CHIMNEY,WINDOWS, DRS, FURN, A/C, & HUMIDIFIER, 200 AMP SERV,DRIVEWAY,SEWER LINE ARE JUST THE BEGINNING!BEAUTIFUL KITCHEN W/LOADS OF CUSTOM CABINETS & TOL APPLIANCES*HDWOOD FLOORS*UPDATED BATHS*SPACIOUS ROOMS*HUGE, ALL SEASON SUNROOM W/VAULTED CEILING OVERLOOKS DECK & MAGNIFICENT GARDENS*AWARD WINNING SCHOOLS INCL HERSEY HIGH
Property Specifics
| Single Family | |
| — | |
| Tri-Level | |
| 1965 | |
| Partial | |
| Aluminum/Vinyl/Steel Siding, Brick | |
| Asphalt | |
| TRI-LEVEL | |
| No | |
| 0.5 |
| Cook | |
| Fairview Gardens | |
| 0 / Not Applicable | |
| None | |
| Lake Michigan | |
| Public Sewer | |
| Central Air | |
| Natural Gas, Forced Air | |
| 06636214 | |
| 03354170190000 |
Nearby Schools
| NAME: | DISTRICT: | DISTANCE: | |
|---|---|---|---|
|
Grade School
Indian Grove Elementary School |
26 | — | |
|
Middle School
River Trails Middle School |
26 | Not in DB | |
|
High School
John Hersey High School |
214 | Not in DB | |
Property History
| DATE: | EVENT: | PRICE: | SOURCE: |
|---|---|---|---|
| 21 Mar, 2008 | Sold | $475,000 | MRED MLS |
| 12 Feb, 2008 | Under contract | $497,500 | MRED MLS |
| — | Last price change | $525,000 | MRED MLS |
| 9 Aug, 2007 | Listed for sale | $525,000 | MRED MLS |
Sorry, we are updating photos, please update this page in 15 minutes
Room Specifics
All Bedroom Info:
Total Bedrooms: 4
Bedrooms Above Ground: 4
Bedrooms Below Ground: 0
Total Bedrooms: 4
Bedrooms Above Ground: 4
Bedrooms Below Ground: 0
Second Bedroom Info:
Dimensions: —
Location: —Dimensions: —
Floor Type: Hardwood
Third Bedroom Info:
Dimensions: —
Location: —Dimensions: —
Floor Type: Hardwood
Fourth Bedroom Info:
Dimensions: —
Location: —Dimensions: —
Floor Type: Hardwood
Bathroom Info:
Full Bathrooms: 3
Partial Bathrooms: 1Full Bathrooms: 3
Bathroom Amenities: —
Bathroom in Basement: 0
Dining Room Info:
Dimensions: —
Location: —Dimensions: —
Floor Type: Hardwood
Kitchen Info:
Dimensions: —
Location: —Dimensions: —
Floor Type: Hardwood
Features: Eating Area-Table Space
Living Room Info:
Dimensions: —
Location: —Dimensions: —
Floor Type: Hardwood
Family Room Info:
Dimensions: —
Location: —Dimensions: —
Floor Type: Carpet
Additional Rooms Info:
Rooms: Recreation Room, Sun Room
Basement: PartialRooms: Recreation Room, Sun Room
Other Specifics
| 2 | |
| Concrete Perimeter | |
| Garage | |
| — | |
| — | |
| — | |
| — | |
| — | |
| 78X182X69X124X111 | |
| — | |
| Yes | |
| — | |
| Range, Microwave, Dishwasher, Refrigerator, Washer, Dryer, Disposal | |
| Not in DB | |
| Sidewalks, Street Paved | |
| — | |
| — |
Tax History
| Year | Property Taxes |
|---|---|
| 2008 | $5,424 |
Contact Agent
Nearby Similar Homes
1420 Green Lane, Mount Prospect, Illinois 60056

For Sale
$565,000
4 beds / 2.1 baths / 1,885 ft2
Single Family / Built: 1958
60
300 Stratton Lane, Mount Prospect, Illinois 60056

For Sale
$495,000
3 beds / 2.0 baths / 1,244 ft2
Single Family / Built: 1961
7
730 Castlerea Lane, Des Plaines, Illinois 60016

For Sale
$749,900
4 beds / 2.2 baths / 2,800 ft2
Single Family / Built: 1996
48

307 Marcella Road, Mount Prospect, Illinois 60056

For Sale
$699,900
3 beds / 2.0 baths / 1,800 ft2
Single Family / Built: 1975
33
1381 Callen Lane, Des Plaines, Illinois 60016

For Sale
$849,900
4 beds / 2.2 baths / 3,502 ft2
Single Family / Built: 1999
20
Nearby Sold Comparables
1537 Emmerson Lane, Mount Prospect, Illinois 60056
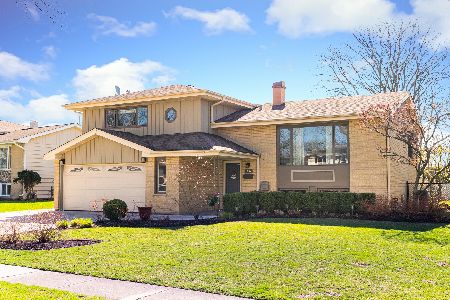
Sold
$435,000
3 beds / 1.1 baths / 1,635 ft2
Single Family / Built: 1966
1643
5 Jerry Drive, Mount Prospect, Illinois 60056

Sold
$344,900
3 beds / 2.1 baths / 1,635 ft2
Single Family / Built: 1968
3662
8 Jerry Drive, Mount Prospect, Illinois 60056
Sold
$449,900
4 beds / 3.0 baths / 3,227 ft2
Single Family / Built: 1972
2646
3 Jerry Drive, Mount Prospect, Illinois 60056
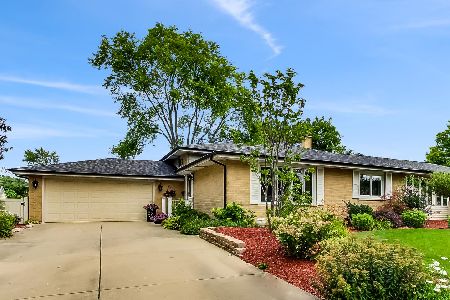
Sold
$515,000
3 beds / 2.0 baths / 2,250 ft2
Single Family / Built: 1968
1551
6 Jerry Drive, Mount Prospect, Illinois 60056
Sold
$429,900
3 beds / 2.1 baths / 0 ft2
Single Family / Built: 1969
7104
Contact Agent
Listing Provided By
RE/MAX Northwest
