

1511 Forest, Highland Park, Illinois 60035
Sorry, we are updating photos, please update this page in 15 minutes
$553,000
|
Sold
|
|
| Status: | Closed |
| Sqft: | 0 |
| Cost/Sqft: | — |
| Beds: | 5 |
| Baths: | 4 |
| Year Built: | 1910 |
| Property Taxes: | $19,865 |
| Days On Market: | 5610 |
| Lot Size: | 0,00 |
Description
Dutch Colonial set on 0.65 acre in prime East Highland Park. Enjoy privacy and ravine views from this 5 bedrm3.1 bath home. Newer kitchen with granite counters & up scale app, large living room, formal dining room & large master with fireplace & tandem sun room over looking ravine. 3rd floor with 2 bedrooms & bath. Enjoy panoramic views with lots of table land. Walk to town, train, lake & school.
Property Specifics
| Single Family | |
| — | |
| Colonial | |
| 1910 | |
| Full | |
| — | |
| No | |
| — |
| Lake | |
| — | |
| 0 / Not Applicable | |
| None | |
| Lake Michigan | |
| Public Sewer | |
| 07798269 | |
| 16251010070000 |
Nearby Schools
| NAME: | DISTRICT: | DISTANCE: | |
|---|---|---|---|
|
Grade School
Lincoln Elementary School |
112 | — | |
|
Middle School
Edgewood Middle School |
112 | Not in DB | |
|
High School
Highland Park High School |
113 | Not in DB | |
Property History
| DATE: | EVENT: | PRICE: | SOURCE: |
|---|---|---|---|
| 13 Dec, 2011 | Sold | $553,000 | MRED MLS |
| 25 Nov, 2011 | Under contract | $699,000 | MRED MLS |
| — | Last price change | $749,000 | MRED MLS |
| 4 May, 2011 | Listed for sale | $899,000 | MRED MLS |
| 26 Jul, 2013 | Sold | $2,373,500 | MRED MLS |
| 29 Jun, 2013 | Under contract | $2,449,000 | MRED MLS |
| — | Last price change | $2,295,000 | MRED MLS |
| 8 Oct, 2012 | Listed for sale | $2,200,000 | MRED MLS |
| 12 Oct, 2018 | Under contract | $0 | MRED MLS |
| 2 Sep, 2018 | Listed for sale | $0 | MRED MLS |
Sorry, we are updating photos, please update this page in 15 minutes
Room Specifics
All Bedroom Info:
Total Bedrooms: 5
Bedrooms Above Ground: 5
Bedrooms Below Ground: 0
Total Bedrooms: 5
Bedrooms Above Ground: 5
Bedrooms Below Ground: 0
Second Bedroom Info:
Dimensions: —
Location: —Dimensions: —
Floor Type: Hardwood
Third Bedroom Info:
Dimensions: —
Location: —Dimensions: —
Floor Type: Hardwood
Fourth Bedroom Info:
Dimensions: —
Location: —Dimensions: —
Floor Type: Hardwood
Fifth Bedroom Info:
Dimensions: —
Location: —Dimensions: —
Floor Type: —
Bathroom Info:
Full Bathrooms: 4
Partial Bathrooms: 1Full Bathrooms: 4
Bathroom Amenities: Separate Shower
Bathroom in Basement: 0
Additional Rooms Info:
Rooms: Bedroom 5,Screened Porch,Sun Room,Walk In Closet
Basement: FullRooms: Bedroom 5,Screened Porch,Sun Room,Walk In Closet
Basement Description: Partially Finished
Other Specifics
| 2 | |
| Brick/Mortar | |
| Asphalt | |
| — | |
| Wooded | |
| 130X200 | |
| Finished,Full | |
| Full | |
| Hardwood Floors | |
| Double Oven, Microwave, Dishwasher, High End Refrigerator, Washer, Dryer, Disposal, Indoor Grill | |
| Not in DB | |
| — | |
| — | |
| — | |
| Wood Burning, Gas Log |
Tax History
| Year | Property Taxes |
|---|---|
| 2011 | $19,865 |
| 2013 | $14,291 |
Contact Agent
Nearby Similar Homes
1499 Sheridan Road, Highland Park, Illinois 60035
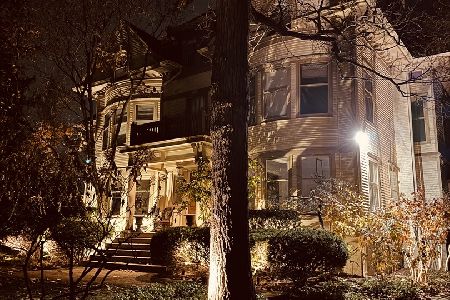
For Sale
$1,780,000
6 beds / 4.2 baths / 6,908 ft2
Single Family / Built: 1894
233
1458 Linden Avenue, Highland Park, Illinois 60035

For Sale
$393,000
2 beds / 1.0 baths / 1,247 ft2
Single Family / Built: 1924
2
390 Hazel Avenue, Highland Park, Illinois 60035
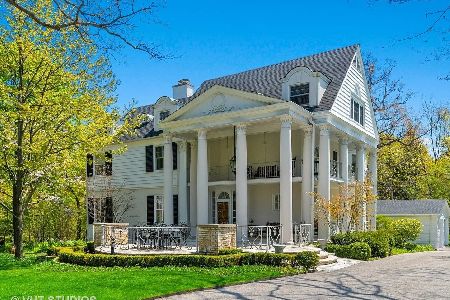
For Sale
$1,499,000
5 beds / 5.2 baths / 5,026 ft2
Single Family / Built: 1900
72
1418 Waverly Road, Highland Park, Illinois 60035

For Sale
$2,500,000
5 beds / 4.3 baths / 5,467 ft2
Single Family / Built: 1933
1
215 Prospect Avenue, Highland Park, Illinois 60035
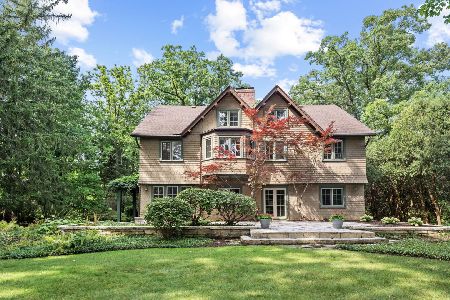
For Sale
$1,599,000
6 beds / 6.1 baths / 5,000 ft2
Single Family / Built: 1901
29
460 Hazel Avenue, Highland Park, Illinois 60035
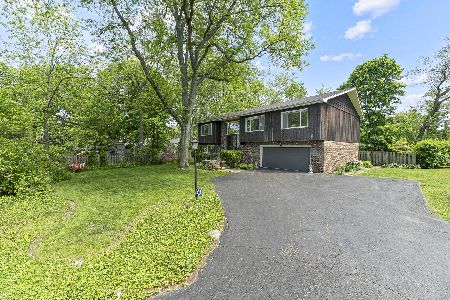
For Sale
$795,000
4 beds / 3.1 baths / 2,904 ft2
Single Family / Built: 1971
106
Nearby Sold Comparables
1511 Forest Avenue, Highland Park, Illinois 60035

Sold
$2,449,000
5 beds / 5.1 baths / 5,685 ft2
Single Family / Built: 2013
5087
1535 Forest Avenue, Highland Park, Illinois 60035
Sold
$499,000
3 beds / 2.0 baths / 1,752 ft2
Single Family / Built: 1955
5031
1535 Forest Avenue, Highland Park, Illinois 60035
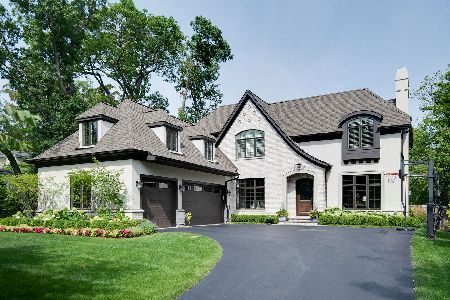
Sold
$2,200,000
5 beds / 5.1 baths / 4,559 ft2
Single Family / Built: 2014
1645
1540 Hawthorne Lane, Highland Park, Illinois 60035
Sold
$1,395,000
6 beds / 4.1 baths / 4,880 ft2
Single Family / Built: 1912
5052
1550 Hawthorne Lane, Highland Park, Illinois 60035
Sold
$1,395,000
5 beds / 6.1 baths / 6,000 ft2
Single Family / Built: 1994
3300
1550 Hawthorne Lane, Highland Park, Illinois 60035
Sold
$1,999,999
5 beds / 6.1 baths / 0 ft2
Single Family / Built: 1994
6186
Contact Agent
Listing Provided By
Baird & Warner
