

1512 Harrington, Champaign, Illinois 61821
Subdivision > Brookshire
Sorry, we are updating photos, please update this page in 15 minutes
$202,000
|
Sold
|
|
| Status: | Closed |
| Sqft: | 2,112 |
| Cost/Sqft: | $99 |
| Beds: | 4 |
| Baths: | 3 |
| Year Built: | — |
| Property Taxes: | $3,778 |
| Days On Market: | 5035 |
| Lot Size: | 0,00 |
Description
-Super low taxes! Warm and inviting home in popular Champaign neighborhood. Spacious rooms, hardwood floors, flowing floor plan great storage. Cozy family room with gas log fireplace, large living room with picture window. Updated kitchen has center island and built-in banquette seating. Relax in the screened porch overlooking a beautifully landscaped yard complete with in-ground pool. Other updates include roof(2008), carpet, garage door and opener, pool liner, french doors, hardwood and carpet.
Property Specifics
| Single Family | |
| — | |
| Traditional | |
| — | |
| None | |
| Brick, Vinyl Siding | |
| — | |
| — | |
| No | |
| — |
| Champaign | |
| Brookshire | |
| 160 / Annual | |
| — | |
| Public | |
| Public Sewer | |
| Central Air | |
| Natural Gas, Forced Air | |
| 09437061 | |
| 032023376004 |
Nearby Schools
| NAME: | DISTRICT: | DISTANCE: | |
|---|---|---|---|
|
Grade School
Soc |
— | ||
|
Middle School
Call Unt 4 351-3701 |
Not in DB | ||
|
High School
Central |
Not in DB | ||
Property History
| DATE: | EVENT: | PRICE: | SOURCE: |
|---|---|---|---|
| 30 Sep, 2009 | Sold | $220,000 | MRED MLS |
| 22 May, 2009 | Under contract | $217,900 | MRED MLS |
| — | Last price change | $224,900 | MRED MLS |
| 2 Apr, 2009 | Listed for sale | $224,900 | MRED MLS |
| 27 Jun, 2013 | Sold | $202,000 | MRED MLS |
| 10 May, 2013 | Under contract | $209,000 | MRED MLS |
| — | Last price change | $214,000 | MRED MLS |
| 5 Feb, 2013 | Listed for sale | $0 | MRED MLS |
Sorry, we are updating photos, please update this page in 15 minutes
Room Specifics
All Bedroom Info:
Total Bedrooms: 4
Bedrooms Above Ground: 4
Bedrooms Below Ground: 0
Total Bedrooms: 4
Bedrooms Above Ground: 4
Bedrooms Below Ground: 0
Second Bedroom Info:
Dimensions: —
Location: —Dimensions: —
Floor Type: Carpet
Third Bedroom Info:
Dimensions: —
Location: —Dimensions: —
Floor Type: Carpet
Fourth Bedroom Info:
Dimensions: —
Location: —Dimensions: —
Floor Type: Carpet
Bathroom Info:
Full Bathrooms: 3
Partial Bathrooms: 1Full Bathrooms: 3
Bathroom Amenities: —
Bathroom in Basement: —
Dining Room Info:
Dimensions: —
Location: —Dimensions: —
Floor Type: Hardwood
Kitchen Info:
Dimensions: —
Location: —Dimensions: —
Floor Type: Hardwood
Features: Eating Area-Table Space, Pantry-Closet
Living Room Info:
Dimensions: —
Location: —Dimensions: —
Floor Type: Carpet
Family Room Info:
Dimensions: —
Location: —Dimensions: —
Floor Type: Carpet
Additional Rooms Info:
Rooms: —
Basement: NoneRooms: —
Other Specifics
| 2 | |
| — | |
| Garage | |
| — | |
| — | |
| — | |
| In Ground Pool, Patio, Porch Screened | |
| Fenced Yard | |
| 80X120 | |
| — | |
| Full | |
| — | |
| Dishwasher, Disposal, Microwave, Range Hood, Range, Refrigerator | |
| Not in DB | |
| — | |
| — | |
| Gas Starter |
Tax History
| Year | Property Taxes |
|---|---|
| 2009 | $3,717 |
| 2013 | $3,778 |
Contact Agent
Nearby Similar Homes
1504 Sandpiper Lane, Champaign, Illinois 61821
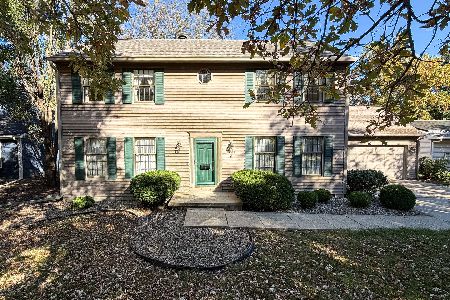
For Sale
$239,900
3 beds / 3.0 baths / 2,226 ft2
Single Family / Built: 1984
27
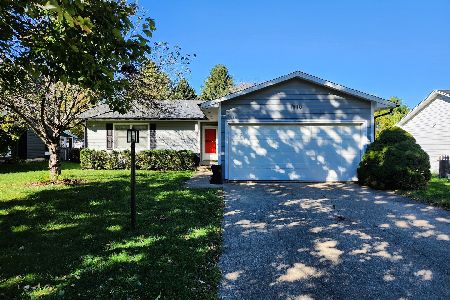
2303 Galen Drive, Champaign, Illinois 61821
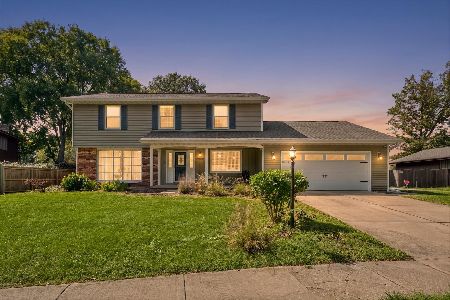
For Sale
$339,900
4 beds / 2.1 baths / 2,328 ft2
Single Family / Built: 1973
62
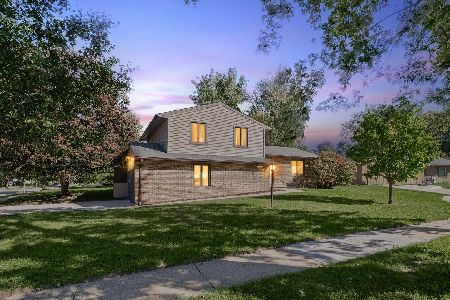

1703 Mayfair Road, Champaign, Illinois 61821
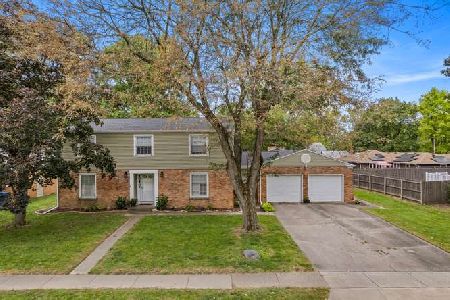
For Sale
$359,900
4 beds / 2.1 baths / 2,608 ft2
Single Family / Built: 1965
48
Nearby Sold Comparables

1513 Country Lake Drive, Champaign, Illinois 61821

Sold
$195,000
3 beds / 2.0 baths / 1,700 ft2
Single Family / Built: 1981
2877
1516 Harrington Drive, Champaign, Illinois 61821
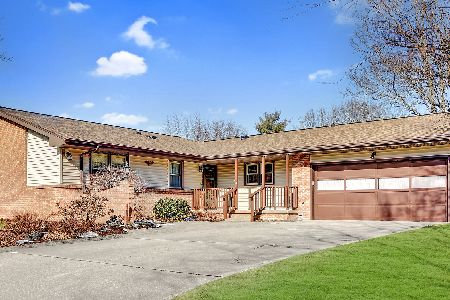
Sold
$195,000
4 beds / 2.0 baths / 1,700 ft2
Single Family / Built: —
2116
Champaign, Illinois 61821
Sold
$159,900
3 beds / 2.0 baths / 1,384 ft2
Single Family / Built: 1983
5796
Contact Agent
Listing Provided By
McDonald Group, The
