

[Address Unavailable], Champaign, Illinois 61821
Subdivision > Brookshire
Sorry, we are updating photos, please update this page in 15 minutes
$220,000
|
Sold
|
|
| Status: | Closed |
| Sqft: | 2,100 |
| Cost/Sqft: | $104 |
| Beds: | 4 |
| Baths: | 3 |
| Year Built: | — |
| Property Taxes: | $3,717 |
| Days On Market: | 6440 |
| Lot Size: | 0,00 |
Description
Incredible home located in a mature neighborhood. This home has the character you are looking for! Many upgrades including in-ground pool with new liner (08), furnace & air conditioner (2003), New 2 car garage door & opener (07), new carpet entire upstairs & family room (06), New french door & 1 new sliding door, New hard wood Kitchen & Dining Room, Black aluminum 5 ft. fence around pool (05), New roof (08), remodeled baths, remodeled kitchen with Island and built in window seat.Phinney Branch Assessment to be prorated at closing. LOW COUNTY TAXES.
Property Specifics
| Single Family | |
| — | |
| Colonial | |
| — | |
| None | |
| Brick, Vinyl Siding | |
| — | |
| — | |
| No | |
| — |
| Champaign | |
| Brookshire | |
| 95 / Annual | |
| — | |
| Public | |
| Public Sewer | |
| Central Air | |
| Natural Gas, Forced Air | |
| 09449106 | |
| 032023376004 |
Nearby Schools
| NAME: | DISTRICT: | DISTANCE: | |
|---|---|---|---|
|
Grade School
Soc |
— | ||
|
Middle School
Call Unt 4 351-3701 |
Not in DB | ||
|
High School
Centennial High School |
Not in DB | ||
Property History
| DATE: | EVENT: | PRICE: | SOURCE: |
|---|
Sorry, we are updating photos, please update this page in 15 minutes
Room Specifics
All Bedroom Info:
Total Bedrooms: 4
Bedrooms Above Ground: 4
Bedrooms Below Ground: 0
Total Bedrooms: 4
Bedrooms Above Ground: 4
Bedrooms Below Ground: 0
Second Bedroom Info:
Dimensions: —
Location: —Dimensions: —
Floor Type: Carpet
Third Bedroom Info:
Dimensions: —
Location: —Dimensions: —
Floor Type: Carpet
Fourth Bedroom Info:
Dimensions: —
Location: —Dimensions: —
Floor Type: Carpet
Bathroom Info:
Full Bathrooms: 3
Partial Bathrooms: 1Full Bathrooms: 3
Bathroom Amenities: —
Bathroom in Basement: —
Dining Room Info:
Dimensions: —
Location: —Dimensions: —
Floor Type: Hardwood
Kitchen Info:
Dimensions: —
Location: —Dimensions: —
Floor Type: Hardwood
Features: Eating Area-Table Space, Pantry-Closet
Living Room Info:
Dimensions: —
Location: —Dimensions: —
Floor Type: Carpet
Family Room Info:
Dimensions: —
Location: —Dimensions: —
Floor Type: Carpet
Additional Rooms Info:
Rooms: —
Basement: NoneRooms: —
Other Specifics
| 2 | |
| — | |
| Garage | |
| — | |
| — | |
| — | |
| Deck, In Ground Pool, Patio, Porch Screened | |
| Fenced Yard | |
| 80 X 120 | |
| — | |
| Full | |
| — | |
| Cooktop, Dishwasher, Disposal, Microwave, Built-In Oven, Refrigerator | |
| Not in DB | |
| Sidewalks | |
| — | |
| Gas Log |
Tax History
| Year | Property Taxes |
|---|
Contact Agent
Nearby Similar Homes
1504 Sandpiper Lane, Champaign, Illinois 61821
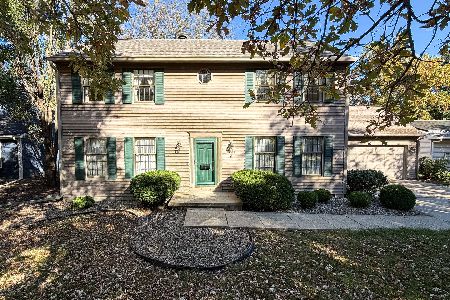
For Sale
$239,900
3 beds / 3.0 baths / 2,226 ft2
Single Family / Built: 1984
27
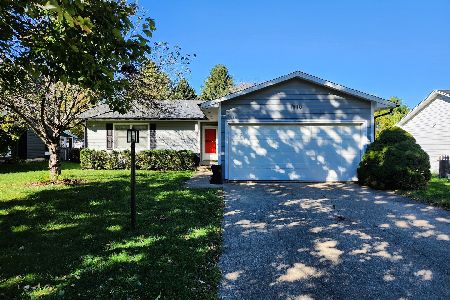
2303 Galen Drive, Champaign, Illinois 61821
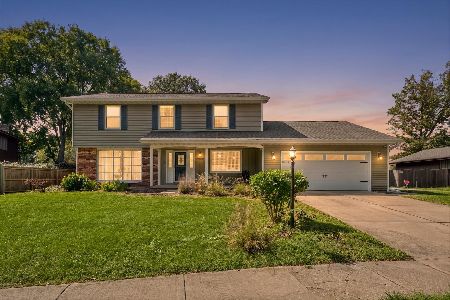
For Sale
$339,900
4 beds / 2.1 baths / 2,328 ft2
Single Family / Built: 1973
62
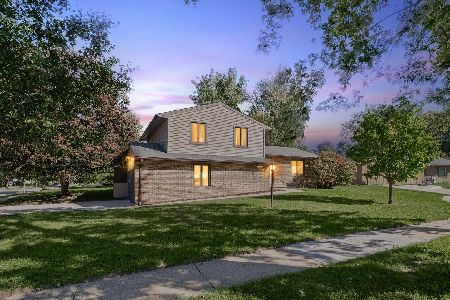

1703 Mayfair Road, Champaign, Illinois 61821
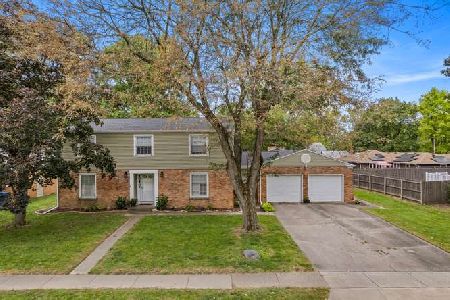
For Sale
$359,900
4 beds / 2.1 baths / 2,608 ft2
Single Family / Built: 1965
48
Nearby Sold Comparables

1513 Country Lake Drive, Champaign, Illinois 61821

Sold
$195,000
3 beds / 2.0 baths / 1,700 ft2
Single Family / Built: 1981
2877
1516 Harrington Drive, Champaign, Illinois 61821
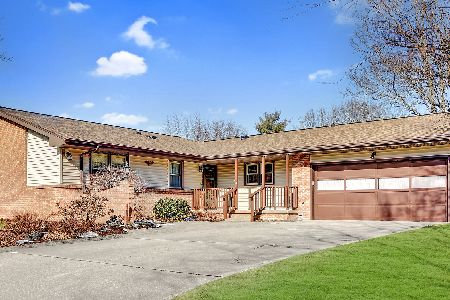
Sold
$195,000
4 beds / 2.0 baths / 1,700 ft2
Single Family / Built: —
2116
Champaign, Illinois 61821
Sold
$159,900
3 beds / 2.0 baths / 1,384 ft2
Single Family / Built: 1983
5796
Contact Agent
Listing Provided By
Coldwell Banker The R.E. Group
