

1513 Casselbury, Champaign, Illinois 61822
Subdivision > Glenshire
Sorry, we are updating photos, please update this page in 15 minutes
$223,000
|
Sold
|
|
| Status: | Closed |
| Sqft: | 2,719 |
| Cost/Sqft: | $83 |
| Beds: | 4 |
| Baths: | 3 |
| Year Built: | — |
| Property Taxes: | $5,131 |
| Days On Market: | 4950 |
| Lot Size: | 0,00 |
Description
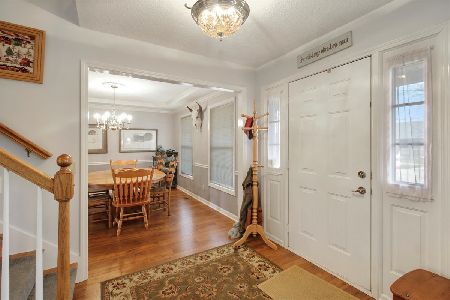
Dressed to perfection - enjoy this Hallbeck showcase home enhanced by the lovely lake views. The wall of windows in the family room and easy access to the two-tier deck with brick pavers and pergola opens the home for seasonal enjoyment. Many updates including French doors to the study, lovely kitchen with Corian counters, crown molding that graces the dining room, and large bonus-bedroom for a variety of uses. This waterfront property also features a whirlpool tub and Pella windows.
Property Specifics
| Single Family | |
| — | |
| — | |
| — | |
| None | |
| Brick, Cedar | |
| — | |
| — | |
| No | |
| — |
| Champaign | |
| Glenshire | |
| — / — | |
| — | |
| Public | |
| Public Sewer | |
| Central Air | |
| Natural Gas, Forced Air | |
| 09451685 | |
| 442016375026 |
Nearby Schools
| NAME: | DISTRICT: | DISTANCE: | |
|---|---|---|---|
|
Grade School
Soc |
— | ||
|
Middle School
Call Unt 4 351-3701 |
Not in DB | ||
|
High School
Centennial High School |
Not in DB | ||
Property History
| DATE: | EVENT: | PRICE: | SOURCE: |
|---|---|---|---|
| 12 Jul, 2013 | Sold | $223,000 | MRED MLS |
| 20 May, 2013 | Under contract | $224,900 | MRED MLS |
| 1 May, 2013 | Listed for sale | $224,900 | MRED MLS |
| 15 Jul, 2016 | Sold | $235,000 | MRED MLS |
| 8 Jun, 2016 | Under contract | $242,000 | MRED MLS |
| 5 May, 2016 | Listed for sale | $242,000 | MRED MLS |
| 20 Aug, 2021 | Sold | $310,000 | MRED MLS |
| 5 Jul, 2021 | Under contract | $299,900 | MRED MLS |
| 27 Jun, 2021 | Listed for sale | $299,900 | MRED MLS |
Sorry, we are updating photos, please update this page in 15 minutes
Room Specifics
All Bedroom Info:
Total Bedrooms: 4
Bedrooms Above Ground: 4
Bedrooms Below Ground: 0
Total Bedrooms: 4
Bedrooms Above Ground: 4
Bedrooms Below Ground: 0
Second Bedroom Info:
Dimensions: —
Location: —Dimensions: —
Floor Type: Carpet
Third Bedroom Info:
Dimensions: —
Location: —Dimensions: —
Floor Type: Carpet
Fourth Bedroom Info:
Dimensions: —
Location: —Dimensions: —
Floor Type: Carpet
Bathroom Info:
Full Bathrooms: 3
Partial Bathrooms: 1Full Bathrooms: 3
Bathroom Amenities: Whirlpool
Bathroom in Basement: —
Dining Room Info:
Dimensions: —
Location: —Dimensions: —
Floor Type: Carpet
Kitchen Info:
Dimensions: —
Location: —Dimensions: —
Floor Type: Ceramic Tile
Features: Eating Area-Table Space, Pantry-Closet
Living Room Info:
Dimensions: —
Location: —Dimensions: —
Floor Type: Carpet
Family Room Info:
Dimensions: —
Location: —Dimensions: —
Floor Type: Hardwood
Additional Rooms Info:
Rooms: Walk In Closet
Basement: NoneRooms: Walk In Closet
Other Specifics
| 2 | |
| — | |
| Garage | |
| — | |
| — | |
| — | |
| Patio, Porch | |
| — | |
| 96X105X73X105 | |
| — | |
| Full | |
| Skylight(s) | |
| Dishwasher, Disposal, Dryer, Microwave, Built-In Oven, Refrigerator, Washer | |
| Not in DB | |
| — | |
| — | |
| Gas Log, Gas Starter |
Tax History
| Year | Property Taxes |
|---|---|
| 2013 | $5,131 |
| 2016 | $5,291 |
| 2021 | $6,207 |
Contact Agent
Nearby Similar Homes

3501 Roxford Drive, Champaign, Illinois 61822

For Sale
$384,990
3 beds / 3.0 baths / 3,550 ft2
Single Family / Built: 1987
99
1912 Byrnebruk Drive, Champaign, Illinois 61822

For Sale
$675,000
4 beds / 3.1 baths / 3,371 ft2
Single Family / Built: 1983
21
2004 Byrnebruk Drive, Champaign, Illinois 61822

For Sale
$519,000
3 beds / 2.1 baths / 2,628 ft2
Single Family / Built: 1978
57
3306 Daniel Street, Champaign, Illinois 61821

For Sale
$157,000
3 beds / 1.0 baths / 1,120 ft2
Single Family / Built: 1976
27
1913 Moraine Drive, Champaign, Illinois 61822

For Sale
$439,900
3 beds / 2.0 baths / 1,868 ft2
Single Family / Built: —
55
Nearby Sold Comparables


1515 Casselbury Lane, Champaign, Illinois 61822
Sold
$299,900
4 beds / 2.1 baths / 2,200 ft2
Single Family / Built: 1994
2077

Contact Agent
Listing Provided By
KELLER WILLIAMS-TREC
