

1513 Casselbury, Champaign, Illinois 61822
Subdivision > Glenshire
Sorry, we are updating photos, please update this page in 15 minutes
$235,000
|
Sold
|
|
| Status: | Closed |
| Sqft: | 2,719 |
| Cost/Sqft: | $89 |
| Beds: | 4 |
| Baths: | 3 |
| Year Built: | — |
| Property Taxes: | $5,291 |
| Days On Market: | 3850 |
| Lot Size: | 0,00 |
Description
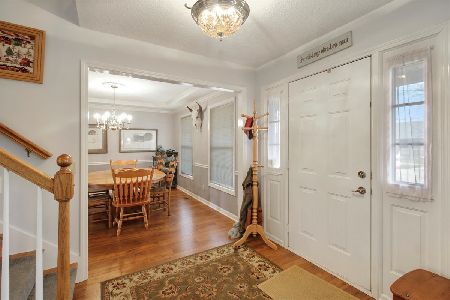
Beautiful home on the lake in Glenshire. This one has the space that you have been looking for with a living room, dining room, family room with fireplace, kitchen with stainless appliances, office with french doors, 4 bedrooms including a generous master suite with sitting area walk-in closet and whirlpool tub, over sized 4th bedroom with a window seat. Enjoy the serene lake views from the extensive decking.
Property Specifics
| Single Family | |
| — | |
| Traditional | |
| — | |
| None | |
| Brick, Cedar | |
| — | |
| — | |
| Yes | |
| — |
| Champaign | |
| Glenshire | |
| — / Annual | |
| — | |
| Public | |
| Public Sewer | |
| Central Air | |
| Natural Gas, Forced Air | |
| 09454000 | |
| 442016375026 |
Nearby Schools
| NAME: | DISTRICT: | DISTANCE: | |
|---|---|---|---|
|
Grade School
Soc |
— | ||
|
Middle School
Call Unt 4 351-3701 |
Not in DB | ||
|
High School
Centennial High School |
Not in DB | ||
Property History
| DATE: | EVENT: | PRICE: | SOURCE: |
|---|---|---|---|
| 12 Jul, 2013 | Sold | $223,000 | MRED MLS |
| 20 May, 2013 | Under contract | $224,900 | MRED MLS |
| 1 May, 2013 | Listed for sale | $224,900 | MRED MLS |
| 15 Jul, 2016 | Sold | $235,000 | MRED MLS |
| 8 Jun, 2016 | Under contract | $242,000 | MRED MLS |
| 5 May, 2016 | Listed for sale | $242,000 | MRED MLS |
| 20 Aug, 2021 | Sold | $310,000 | MRED MLS |
| 5 Jul, 2021 | Under contract | $299,900 | MRED MLS |
| 27 Jun, 2021 | Listed for sale | $299,900 | MRED MLS |
Sorry, we are updating photos, please update this page in 15 minutes
Room Specifics
All Bedroom Info:
Total Bedrooms: 4
Bedrooms Above Ground: 4
Bedrooms Below Ground: 0
Total Bedrooms: 4
Bedrooms Above Ground: 4
Bedrooms Below Ground: 0
Second Bedroom Info:
Dimensions: —
Location: —Dimensions: —
Floor Type: Carpet
Third Bedroom Info:
Dimensions: —
Location: —Dimensions: —
Floor Type: Carpet
Fourth Bedroom Info:
Dimensions: —
Location: —Dimensions: —
Floor Type: Carpet
Bathroom Info:
Full Bathrooms: 3
Partial Bathrooms: 1Full Bathrooms: 3
Bathroom Amenities: Whirlpool
Bathroom in Basement: —
Dining Room Info:
Dimensions: —
Location: —Dimensions: —
Floor Type: Carpet
Kitchen Info:
Dimensions: —
Location: —Dimensions: —
Floor Type: Ceramic Tile
Features: Eating Area-Table Space, Pantry-Closet
Living Room Info:
Dimensions: —
Location: —Dimensions: —
Floor Type: Carpet
Family Room Info:
Dimensions: —
Location: —Dimensions: —
Floor Type: Wood Laminate
Additional Rooms Info:
Rooms: Walk In Closet
Basement: NoneRooms: Walk In Closet
Other Specifics
| 2 | |
| — | |
| Garage | |
| — | |
| — | |
| — | |
| Deck, Patio | |
| — | |
| 96X105X73X105 | |
| — | |
| Full | |
| Skylight(s) | |
| Dishwasher, Disposal, Dryer, Microwave, Built-In Oven, Refrigerator, Washer | |
| Not in DB | |
| Sidewalks | |
| — | |
| Gas Log, Gas Starter |
Tax History
| Year | Property Taxes |
|---|---|
| 2013 | $5,131 |
| 2016 | $5,291 |
| 2021 | $6,207 |
Contact Agent
Nearby Similar Homes

3501 Roxford Drive, Champaign, Illinois 61822

For Sale
$384,990
3 beds / 3.0 baths / 3,550 ft2
Single Family / Built: 1987
99
1912 Byrnebruk Drive, Champaign, Illinois 61822

For Sale
$675,000
4 beds / 3.1 baths / 3,371 ft2
Single Family / Built: 1983
21
2004 Byrnebruk Drive, Champaign, Illinois 61822

For Sale
$519,000
3 beds / 2.1 baths / 2,628 ft2
Single Family / Built: 1978
57
3306 Daniel Street, Champaign, Illinois 61821

For Sale
$157,000
3 beds / 1.0 baths / 1,120 ft2
Single Family / Built: 1976
27
1913 Moraine Drive, Champaign, Illinois 61822

For Sale
$439,900
3 beds / 2.0 baths / 1,868 ft2
Single Family / Built: —
55
Nearby Sold Comparables


1515 Casselbury Lane, Champaign, Illinois 61822
Sold
$299,900
4 beds / 2.1 baths / 2,200 ft2
Single Family / Built: 1994
2077

Contact Agent
Listing Provided By
RE/MAX Choice
