

1513 Cindy Lane, Des Plaines, Illinois 60018
Sorry, we are updating photos, please update this page in 15 minutes
$240,000
|
Sold
|
|
| Status: | Closed |
| Sqft: | 1,053 |
| Cost/Sqft: | $237 |
| Beds: | 3 |
| Baths: | 1 |
| Year Built: | 1956 |
| Property Taxes: | $5,411 |
| Days On Market: | 3161 |
| Lot Size: | 0,17 |
Description
Best location..Right down the street from the Early Learning Center.. Forest Elementary School and Algonquin Middle School..Brick Ranch w/ Hardwood Floors..Spacious Room Sizes..Updated Stone Bathroom..Pocket Doors...Fully Applianced Kitchen...Full Basement w/ Wet Bar..Newer Roof..Sewer Line Replaced Located in Driveway..Screened Porch...2 Car Garage..Pretty Backyard...Come Take a Look...
Property Specifics
| Single Family | |
| — | |
| Ranch | |
| 1956 | |
| Full | |
| Brick | |
| — | |
| RANCH | |
| No | |
| 0.17 |
| Cook | |
| — | |
| 0 / Not Applicable | |
| None | |
| Lake Michigan | |
| Public Sewer | |
| Central Air | |
| Natural Gas, Forced Air | |
| 09886344 | |
| 09194150150000 |
Nearby Schools
| NAME: | DISTRICT: | DISTANCE: | |
|---|---|---|---|
|
Grade School
Forest Elementary School |
62 | — | |
|
Middle School
Algonquin Middle School |
62 | Not in DB | |
|
High School
Maine West High School |
207 | Not in DB | |
Property History
| DATE: | EVENT: | PRICE: | SOURCE: |
|---|---|---|---|
| 25 Apr, 2018 | Sold | $240,000 | MRED MLS |
| 19 Mar, 2018 | Under contract | $249,900 | MRED MLS |
| 16 Mar, 2018 | Listed for sale | $249,900 | MRED MLS |
| 23 Oct, 2020 | Sold | $253,000 | MRED MLS |
| 21 Sep, 2020 | Under contract | $260,000 | MRED MLS |
| 14 Sep, 2020 | Listed for sale | $260,000 | MRED MLS |
Sorry, we are updating photos, please update this page in 15 minutes
Room Specifics
All Bedroom Info:
Total Bedrooms: 3
Bedrooms Above Ground: 3
Bedrooms Below Ground: 0
Total Bedrooms: 3
Bedrooms Above Ground: 3
Bedrooms Below Ground: 0
Second Bedroom Info:
Dimensions: —
Location: —Dimensions: —
Floor Type: Hardwood
Third Bedroom Info:
Dimensions: —
Location: —Dimensions: —
Floor Type: Hardwood
Bathroom Info:
Full Bathrooms: 1
Partial Bathrooms: 0Full Bathrooms: 1
Bathroom Amenities: —
Bathroom in Basement: 0
Dining Room Info:
Dimensions: —
Location: —Dimensions: —
Floor Type: Hardwood
Kitchen Info:
Dimensions: —
Location: —Dimensions: —
Floor Type: Ceramic Tile
Features: Eating Area-Breakfast Bar
Laundry Room Info:
Dimensions: —
Location: —Dimensions: —
Floor Type: Other
Living Room Info:
Dimensions: —
Location: —Dimensions: —
Floor Type: Hardwood
Additional Rooms Info:
Rooms: Recreation Room
Basement: FullRooms: Recreation Room
Other Specifics
| 2 | |
| — | |
| Garage | |
| — | |
| — | |
| — | |
| Porch Screened | |
| — | |
| 55X131 | |
| — | |
| None | |
| Bar-Wet, Hardwood Floors | |
| Range, Refrigerator, Washer, Dryer | |
| Not in DB | |
| Sidewalks, Street Lights, Street Paved | |
| — | |
| — |
Tax History
| Year | Property Taxes |
|---|---|
| 2018 | $5,411 |
| 2020 | $5,410 |
Contact Agent
Nearby Similar Homes
1372 6th Avenue, Des Plaines, Illinois 60018

For Sale
$375,000
3 beds / 2.0 baths / 1,200 ft2
Single Family / Built: 1953
27
1469 Webster Lane, Des Plaines, Illinois 60018

For Sale
$450,000
3 beds / 2.1 baths / 2,025 ft2
Single Family / Built: 1968
125
971 Wicke Avenue, Des Plaines, Illinois 60018

For Sale
$485,000
3 beds / 2.1 baths / 1,785 ft2
Single Family / Built: 1966
13
1645 Webster Lane, Des Plaines, Illinois 60018

For Sale
$634,900
4 beds / 3.0 baths / 2,052 ft2
Single Family / Built: 1942
138
1787 Webster Lane, Des Plaines, Illinois 60018

For Sale
$674,999
4 beds / 2.0 baths / 1,995 ft2
Single Family / Built: 1999
83
505 Forest Avenue, Des Plaines, Illinois 60018
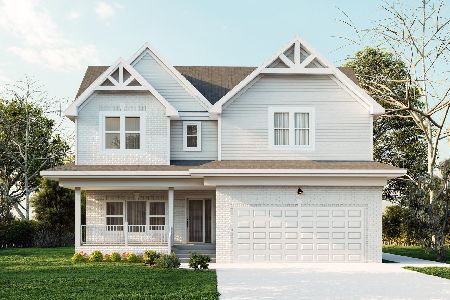
For Sale
$800,000
4 beds / 2.1 baths / 4,066 ft2
Single Family / Built: 2025
471
Nearby Sold Comparables
1513 Cindy Lane, Des Plaines, Illinois 60018
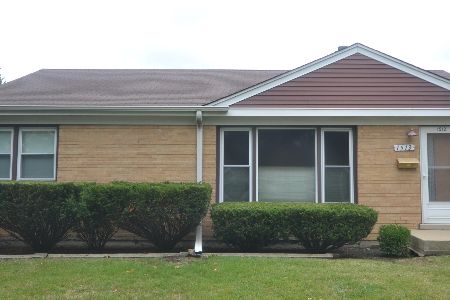
Sold
$260,000
3 beds / 1.0 baths / 1,053 ft2
Single Family / Built: 1956
2248
788 Lincoln Avenue, Des Plaines, Illinois 60018

Sold
$295,000
5 beds / 3.0 baths / 1,090 ft2
Single Family / Built: 1954
5912
1487 Cindy Lane, Des Plaines, Illinois 60018
Sold
$175,000
2 beds / 2.0 baths / 1,068 ft2
Single Family / Built: 1956
4633

781 Lincoln Avenue, Des Plaines, Illinois 60018
Sold
$279,900
3 beds / 1.1 baths / 1,268 ft2
Single Family / Built: 1955
2931
1492 Cindy Lane, Des Plaines, Illinois 60018
Sold
$259,900
3 beds / 2.0 baths / 1,485 ft2
Single Family / Built: 1956
2805
Contact Agent
Listing Provided By
Century 21 Langos & Christian
