

1515 Central Road, Arlington Heights, Illinois 60005


$185,000
|
Sold
|
|
| Status: | Closed |
| Sqft: | 950 |
| Cost/Sqft: | $195 |
| Beds: | 1 |
| Baths: | 1 |
| Year Built: | 1973 |
| Property Taxes: | $2,695 |
| Days On Market: | 157 |
| Lot Size: | 0,00 |
Description
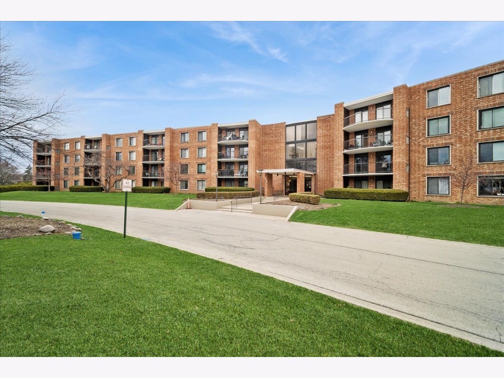
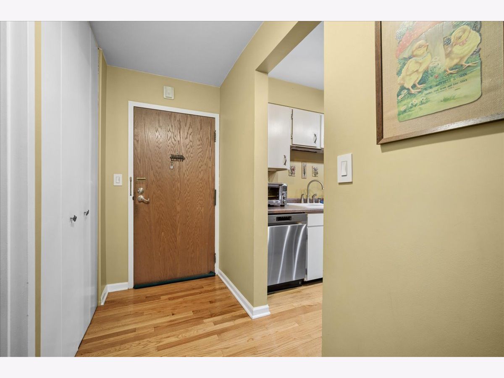
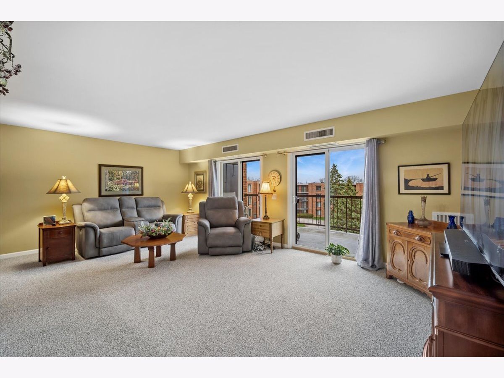
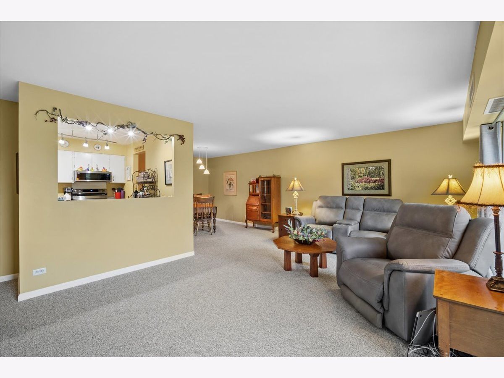
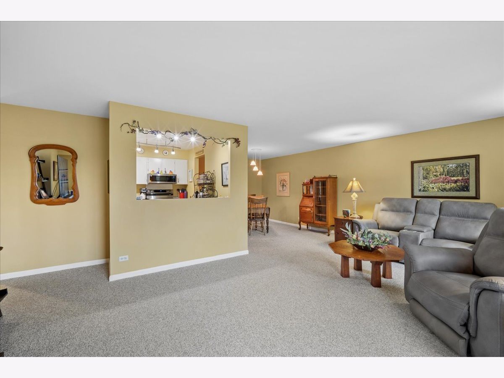
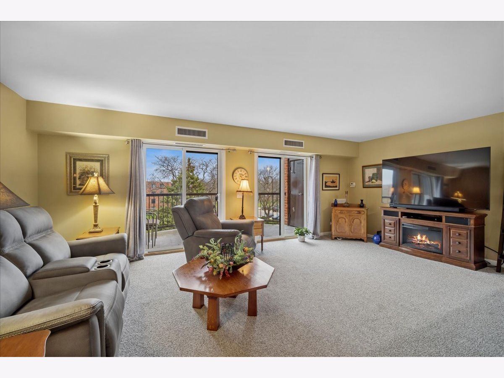
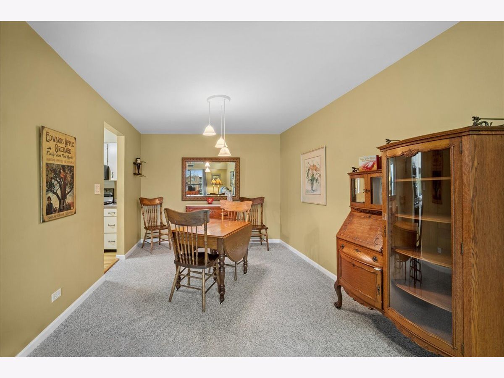
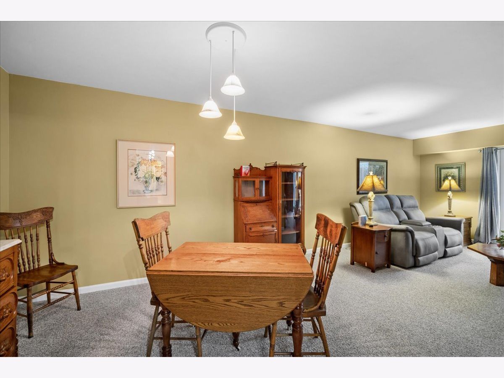
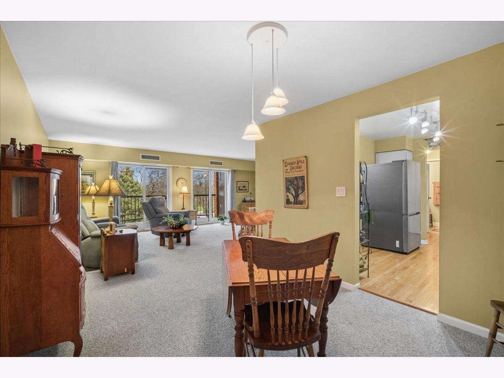
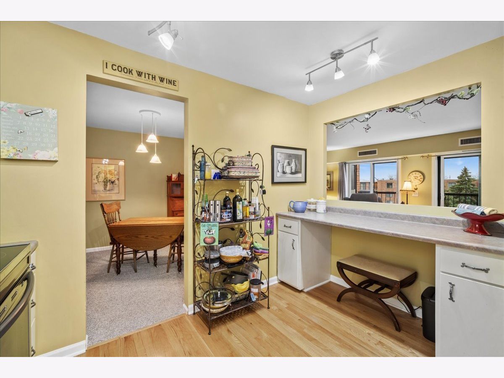
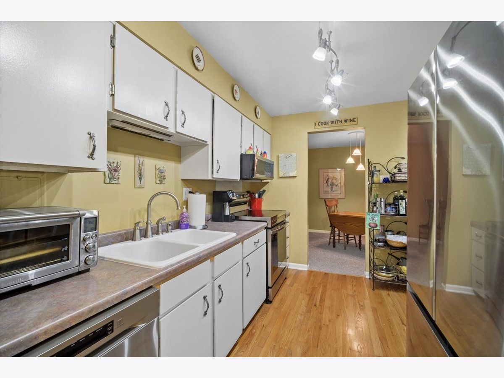
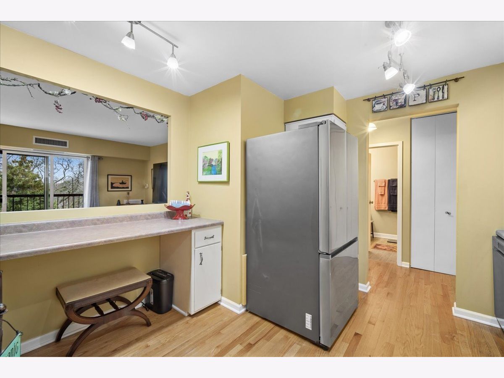
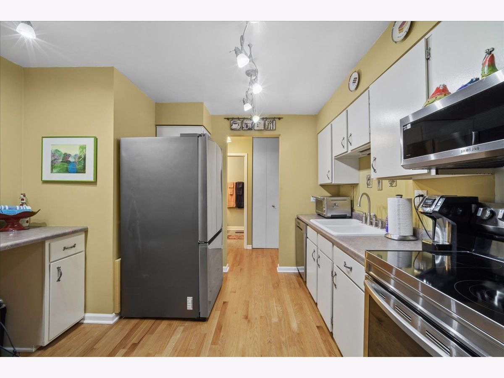
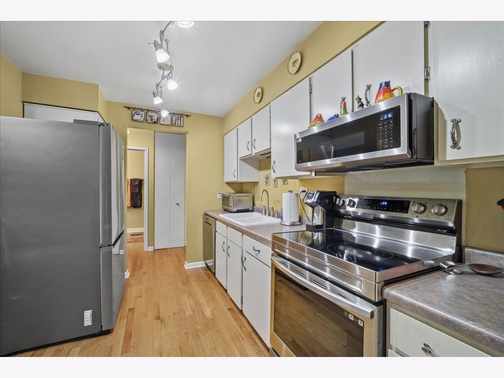
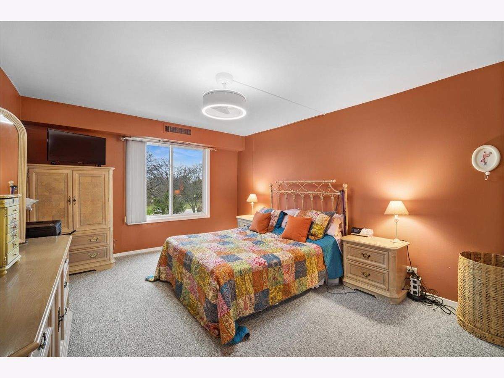
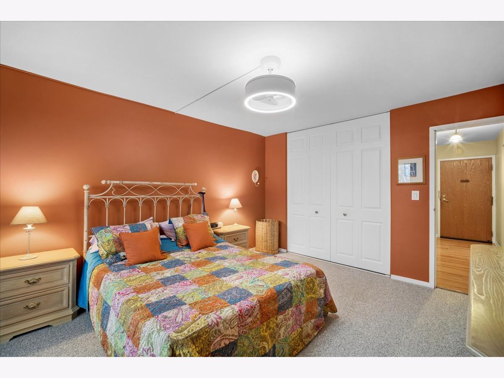
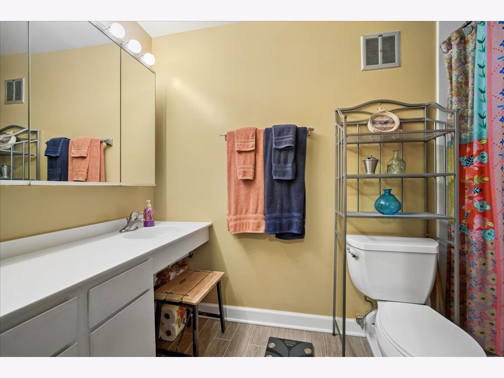
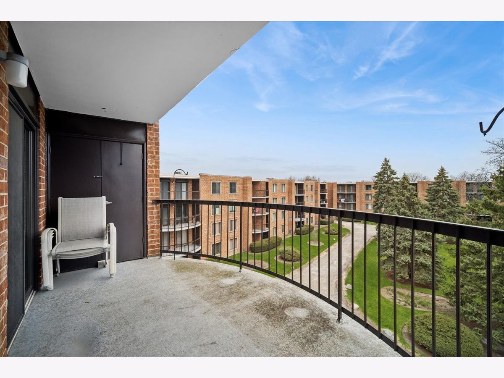
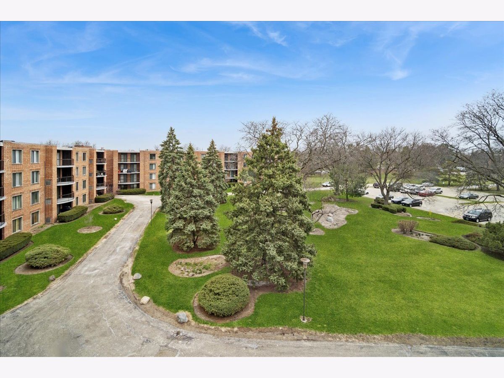
This desirable top-floor condo in the highly sought-after Dana Point community in Arlington Heights is back on the market due to Buyer financing issues. This bright and spacious 1-bedroom, 1-bath unit features an open-concept floor plan with a generous living room that flows seamlessly into a dedicated dining area. Dual sliding glass doors open to a private, covered balcony, offering a perfect spot for relaxation and fresh air. The updated kitchen boasts beautiful hardwood flooring, stainless steel appliances (new in 2024), and an open view to the living area and patio doors.The generously sized bedroom includes premium Closet By Design organizers, while the bathroom offers convenient storage. This well-maintained home has been thoughtfully updated with newer sliding patio doors, a new bedroom window (2019), a new AC and furnace (2022), custom Closet By Design upgrades throughout (2023), and brand-new carpet (2025).Enjoy a low-maintenance lifestyle with access to outstanding community amenities, including an outdoor pool, fitness center, and tennis courts. Additional storage and common area laundry are conveniently located. This move-in-ready top-floor unit is a true gem in one of Arlington Heights' most desirable communities.
Property Specifics
| Condos/Townhomes | |
| 4 | |
| — | |
| 1973 | |
| — | |
| — | |
| — | |
| — | |
| No | |
| — |
| Cook | |
| Dana Point | |
| 438 / Monthly | |
| — | |
| — | |
| — | |
| — | |
| — | |
| 12656859 | |
| 08102010241234 |
Nearby Schools
| NAME: | DISTRICT: | DISTANCE: | |
|---|---|---|---|
|
Grade School
Fairview Elementary School |
57 | — | |
|
Middle School
Lincoln Junior High School |
57 | Not in DB | |
|
High School
Prospect High School |
214 | Not in DB | |
Property History
| DATE: | EVENT: | PRICE: | SOURCE: |
|---|---|---|---|
| 10 Aug, 2026 | Sold | $185,000 | MRED MLS |
| 14 Jul, 2026 | Under contract | $185,000 | MRED MLS |
| — | Last price change | $187,000 | MRED MLS |
| 23 May, 2026 | Listed for sale | $190,000 | MRED MLS |
Room Specifics
Total Bedrooms: 1
Bedrooms Above Ground: 1
Bedrooms Below Ground: 0
Full Bathrooms: 1
Bathroom Amenities: Accessible Shower
Bathroom in Basement: 0
Rooms: —
Other Specifics
| — | |
| — | |
| — | |
| — | |
| — | |
| — | |
| — | |
| — | |
| COMMON | |
| — | |
| — | |
| — | |
| — | |
| Not in DB | |
| — | |
| — | |
| — |
Tax History
| Year | Property Taxes |
|---|---|
| 2026 | $2,695 |
Contact Agent
Nearby Similar Homes

Nearby Sold Comparables

Contact Agent
Listing Provided By
Baird & Warner
