

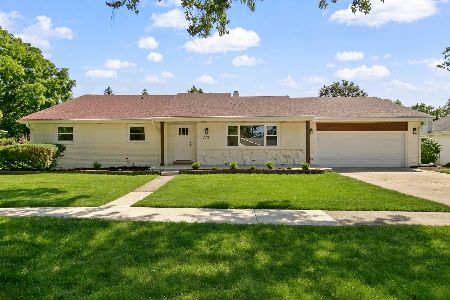
1523 Shelley Court, Darien, Illinois 60561
Sorry, we are updating photos, please update this page in 15 minutes
$302,500
|
Sold
|
|
| Status: | Closed |
| Sqft: | 1,741 |
| Cost/Sqft: | $192 |
| Beds: | 4 |
| Baths: | 3 |
| Year Built: | 1975 |
| Property Taxes: | $7,228 |
| Days On Market: | 3895 |
| Lot Size: | 0,26 |
Description
Split-Level with a sub-basement. Being sold AS-IS but a very solid home. Private wooded lot, and the home sits at the end of a cul-de-sac. Very large master suite, large enough to split into 2 bedrooms. Currently a 3+1 bed home, easily convert to a 4+1 bed home for instant equity! See proposed floorplan in home. Perfect home to put your own stamp on. In good shape to live in while you update rooms as you live there. 3000 total sq ft of living space! Please do not walk on the back deck. IF THERE IS AN ACCEPTED CONTRACT BY 4/1/16, AN HWA DIAMOND HOME WARRANTY WILL BE PROVIDED.
Property Specifics
| Single Family | |
| — | |
| — | |
| 1975 | |
| Full | |
| Brick, Cedar | |
| Asphalt | |
| — | |
| No | |
| 0.26 |
| Du Page | |
| — | |
| 0 / Not Applicable | |
| None | |
| Lake Michigan | |
| Public Sewer | |
| Central Air | |
| Natural Gas, Forced Air | |
| 09153478 | |
| 0928212018 |
Nearby Schools
| NAME: | DISTRICT: | DISTANCE: | |
|---|---|---|---|
|
Grade School
Lace Elementary School |
61 | — | |
|
Middle School
Eisenhower Junior High School |
61 | Not in DB | |
|
High School
South High School |
99 | Not in DB | |
Property History
| DATE: | EVENT: | PRICE: | SOURCE: |
|---|---|---|---|
| 29 Jun, 2017 | Sold | $302,500 | MRED MLS |
| 10 May, 2017 | Under contract | $334,900 | MRED MLS |
| 2 Mar, 2016 | Listed for sale | $334,900 | MRED MLS |
Sorry, we are updating photos, please update this page in 15 minutes
Room Specifics
All Bedroom Info:
Total Bedrooms: 4
Bedrooms Above Ground: 4
Bedrooms Below Ground: 0
Total Bedrooms: 4
Bedrooms Above Ground: 4
Bedrooms Below Ground: 0
Bathroom Info:
Full Bathrooms: 3
Partial Bathrooms: 1Full Bathrooms: 3
Bathroom Amenities: —
Bathroom in Basement: 0
Dining Room Info:
Dimensions: —
Location: —Dimensions: —
Floor Type: Hardwood
Kitchen Info:
Dimensions: —
Location: —Dimensions: —
Floor Type: Ceramic Tile
Features: Eating Area-Table Space
Laundry Room Info:
Dimensions: —
Location: —Dimensions: —
Floor Type: Ceramic Tile
Living Room Info:
Dimensions: —
Location: —Dimensions: —
Floor Type: Hardwood
Family Room Info:
Dimensions: —
Location: —Dimensions: —
Floor Type: Carpet
Additional Rooms Info:
Rooms: Eating Area, Foyer, Office, Recreation Room, Utility Room-Lower Level
Basement: FullRooms: Eating Area, Foyer, Office, Recreation Room, Utility Room-Lower Level
Other Specifics
| 2 | |
| Concrete Perimeter | |
| Garage | |
| — | |
| — | |
| — | |
| Deck | |
| Cul-De-Sac | |
| 11480 SQ FT | |
| — | |
| Full | |
| Hardwood Floors | |
| Range, Microwave, Dishwasher, Refrigerator, Washer, Dryer | |
| Not in DB | |
| Sidewalks, Street Paved | |
| — | |
| Gas Starter |
Tax History
| Year | Property Taxes |
|---|---|
| 2017 | $7,228 |
Contact Agent
Nearby Similar Homes
1534 Sequoia Lane, Darien, Illinois 60561

For Sale
$390,000
4 beds / 2.0 baths / 1,274 ft2
Single Family / Built: 1963
23
7114 Hudson Street, Darien, Illinois 60561

For Sale
$499,000
3 beds / 2.0 baths / 1,950 ft2
Single Family / Built: 1970
3
7202 Exner Road, Darien, Illinois 60561

For Sale
$470,000
3 beds / 2.1 baths / 1,598 ft2
Single Family / Built: 1976
44
1409 Sequoia Lane, Darien, Illinois 60561

For Sale
$470,000
4 beds / 2.0 baths / 1,675 ft2
Single Family / Built: 1961
51
7721 Stevens Street, Darien, Illinois 60561
For Sale
$625,700
3 beds / 2.0 baths / 2,272 ft2
Single Family / Built: 1969
38
1902 Gigi Lane, Darien, Illinois 60561

For Sale
$599,000
5 beds / 2.1 baths / 3,238 ft2
Single Family / Built: 1973
47
Nearby Sold Comparables
1525 Shelley Court, Darien, Illinois 60561

Sold
$388,800
3 beds / 2.1 baths / 2,263 ft2
Single Family / Built: 1975
1506
1526 Carrol Court, Darien, Illinois 60561

Sold
$389,000
4 beds / 2.1 baths / 2,310 ft2
Single Family / Built: 1975
4621
1526 Carrol Court, Darien, Illinois 60561
Sold
$384,900
4 beds / 2.1 baths / 2,310 ft2
Single Family / Built: 1975
4197
1526 Shelley Court, Darien, Illinois 60561

Sold
$449,900
5 beds / 2.1 baths / 1,338 ft2
Single Family / Built: 1974
396
7321 Bayberry Lane, Darien, Illinois 60561
Sold
$295,000
3 beds / 2.0 baths / 1,872 ft2
Single Family / Built: 1977
3642
7313 Bayberry Lane, Darien, Illinois 60561
Sold
$410,000
3 beds / 2.0 baths / 1,800 ft2
Single Family / Built: 1977
2494
Contact Agent
Listing Provided By
Baird & Warner Real Estate
