

1528 St. Marks Place, Palatine, Illinois 60067
Subdivision > Wellington Park
Sorry, we are updating photos, please update this page in 15 minutes
$266,000
|
Sold
|
|
| Status: | Closed |
| Sqft: | 1,571 |
| Cost/Sqft: | $181 |
| Beds: | 3 |
| Baths: | 3 |
| Year Built: | 1995 |
| Property Taxes: | $6,628 |
| Days On Market: | 4725 |
| Lot Size: | 0,00 |
Description
Fabulous 3 Bedrm. 2 car garage. Fin. English bsmt includes office & bdrm. Wooded golf course location. Updated eat in kitchen features s.s. appliances & granite. Hardwoods in foyer & kitchen. Gas fireplace in living rm. New carpet, fresh paint. Master suite includes balcony w/great views. Baths updated with granite. New Carpet & paint. Newer furnace/ac. Rec room wired for SS. Just south of Deer Grove bike trail. NICE
Property Specifics
| Condos/Townhomes | |
| 2 | |
| — | |
| 1995 | |
| Full, English | |
| Brick | |
| Asphalt | |
| BRADFORD | |
| No | |
| — |
| Cook | |
| Wellington Park | |
| 285 / Monthly | |
| Insurance, Exterior Maintenance, Lawn Care, Snow Removal | |
| Lake Michigan, Public | |
| Public Sewer | |
| Central Air | |
| Natural Gas, Forced Air | |
| 08489215 | |
| 02102280500000 |
Nearby Schools
| NAME: | DISTRICT: | DISTANCE: | |
|---|---|---|---|
|
Grade School
Gray M Sanborn Elementary School |
15 | — | |
|
Middle School
Walter R Sundling Junior High Sc |
15 | Not in DB | |
|
High School
Palatine High School |
211 | Not in DB | |
Property History
| DATE: | EVENT: | PRICE: | SOURCE: |
|---|---|---|---|
| 19 Feb, 2014 | Sold | $266,000 | MRED MLS |
| 19 Dec, 2013 | Under contract | $283,900 | MRED MLS |
| 16 Nov, 2013 | Listed for sale | $283,900 | MRED MLS |
Sorry, we are updating photos, please update this page in 15 minutes
Room Specifics
All Bedroom Info:
Total Bedrooms: 4
Bedrooms Above Ground: 3
Bedrooms Below Ground: 1
Total Bedrooms: 4
Bedrooms Above Ground: 3
Bedrooms Below Ground: 1
Second Bedroom Info:
Dimensions: —
Location: —Dimensions: —
Floor Type: Carpet
Third Bedroom Info:
Dimensions: —
Location: —Dimensions: —
Floor Type: Carpet
Fourth Bedroom Info:
Dimensions: —
Location: —Dimensions: —
Floor Type: Vinyl
Bathroom Info:
Full Bathrooms: 3
Partial Bathrooms: 1Full Bathrooms: 3
Bathroom Amenities: Separate Shower
Bathroom in Basement: 0
Dining Room Info:
Dimensions: —
Location: —Dimensions: —
Floor Type: Carpet
Kitchen Info:
Dimensions: —
Location: —Dimensions: —
Floor Type: Hardwood
Features: Eating Area-Table Space, Galley, Pantry-Closet
Laundry Room Info:
Dimensions: —
Location: —Dimensions: —
Floor Type: Vinyl
Living Room Info:
Dimensions: —
Location: —Dimensions: —
Floor Type: Carpet
Family Room Info:
Dimensions: —
Location: —Dimensions: —
Floor Type: Vinyl
Additional Rooms Info:
Rooms: Office
Basement: Full, EnglishRooms: Office
Other Specifics
| 2 | |
| Concrete Perimeter | |
| Garage | |
| — | |
| — | |
| — | |
| Balcony, Deck, Storms/Screens | |
| Common Grounds, Forest Preserve Adjacent, Landscaped, Wooded | |
| 23X92 | |
| — | |
| Full | |
| Hardwood Floors, Laundry Hook-Up in Unit | |
| Range, Microwave, Dishwasher, Refrigerator, Washer, Dryer, Disposal, Stainless Steel Appliance(s) | |
| Not in DB | |
| — | |
| — | |
| Gas Log |
Tax History
| Year | Property Taxes |
|---|---|
| 2014 | $6,628 |
Contact Agent
Nearby Similar Homes
1452 Chelsea Avenue, Palatine, Illinois 60067
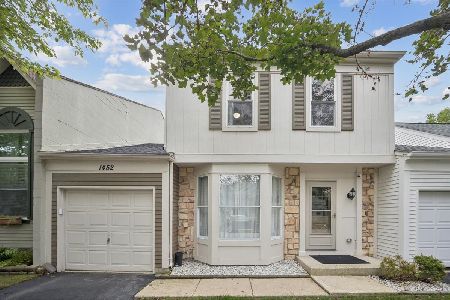
For Sale
$334,990
3 beds / 1.1 baths / 1,389 ft2
Condos/Townhomes / Built: 1984
18
1540 Broadmoor Court, Palatine, Illinois 60067
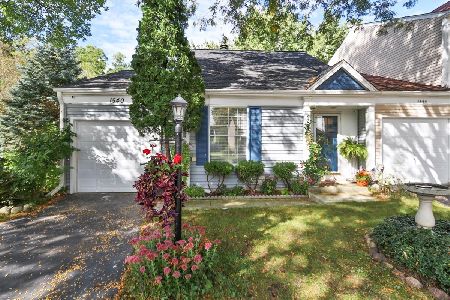
For Sale
$297,500
2 beds / 1.1 baths / 1,075 ft2
Condos/Townhomes / Built: 1984
23
1554 Dartmoor Avenue, Palatine, Illinois 60067
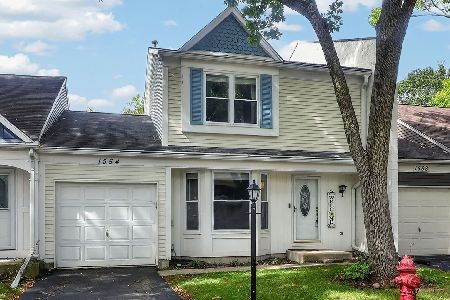
For Sale
$335,000
3 beds / 1.1 baths / 1,389 ft2
Condos/Townhomes / Built: 1984
23
Nearby Sold Comparables
1528 St Marks Place, Palatine, Illinois 60067

Sold
$304,500
3 beds / 2.1 baths / 1,571 ft2
Condos/Townhomes / Built: 1995
3050
1536 St Marks Place, Palatine, Illinois 60067
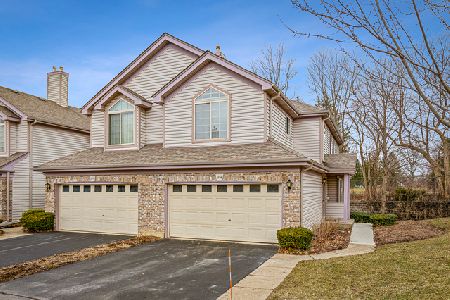
Sold
$339,000
3 beds / 3.1 baths / 1,848 ft2
Condos/Townhomes / Built: 1995
2345
1492 Driftwood Avenue, Palatine, Illinois 60067
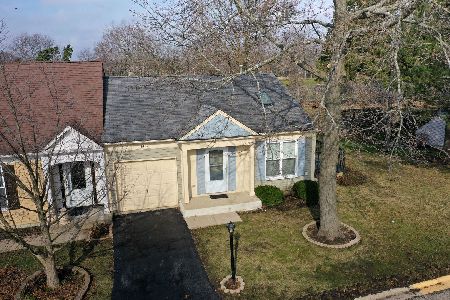
Sold
$200,000
2 beds / 1.0 baths / 779 ft2
Condos/Townhomes / Built: 1985
1662
1540 Saint Marks Place, Palatine, Illinois 60067
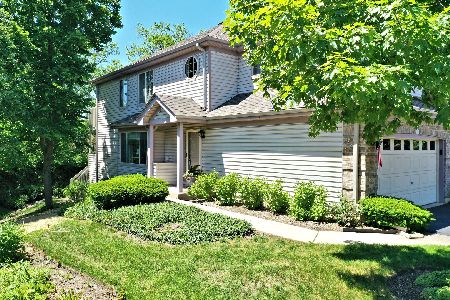
Sold
$329,900
2 beds / 3.1 baths / 1,878 ft2
Condos/Townhomes / Built: 1995
2325
1501 Saint Marks Place, Palatine, Illinois 60067
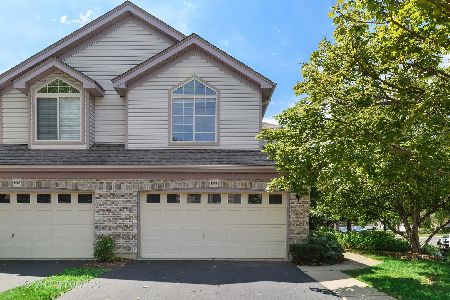
Sold
$349,000
3 beds / 3.1 baths / 1,878 ft2
Condos/Townhomes / Built: 1995
1297
1544 St Marks Place, Palatine, Illinois 60067
Sold
$305,000
2 beds / 2.1 baths / 1,262 ft2
Condos/Townhomes / Built: 1994
6471
Contact Agent
Listing Provided By
RE/MAX Central Inc.
