

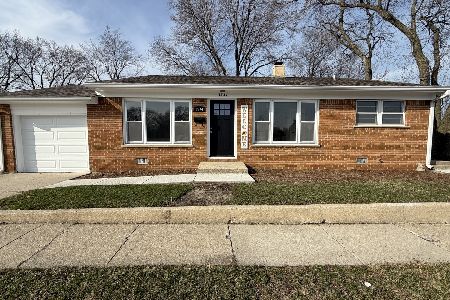
1534 Palatine Road, Palatine, Illinois 60074
Subdivision > Winston Park
Sorry, we are updating photos, please update this page in 15 minutes
$223,000
|
Sold
|
|
| Status: | Closed |
| Sqft: | 1,700 |
| Cost/Sqft: | $132 |
| Beds: | 3 |
| Baths: | 2 |
| Year Built: | 1958 |
| Property Taxes: | $5,564 |
| Days On Market: | 2969 |
| Lot Size: | 0,16 |
Description
Best value in Winston Park! Beautifully maintained and much bigger than it looks with 3 levels of living space! Hardwood flooring in all 3 bedrooms! Spacious living and dining room also have hardwood flooring and vaulted ceilings! Both bathrooms have been remodeled and updated with copper pipes! Newer kitchen with under cabinet lighting! Finished lower level has built in shelving and walks out to fenced-in yard with patio and tons of privacy! Easy access to home on frontage road. Minutes to downtown and expressway! Move right in!
Property Specifics
| Single Family | |
| — | |
| Tri-Level | |
| 1958 | |
| Partial, English | |
| Vinyl Siding, Brick | |
| Asphalt | |
| — | |
| No | |
| 0.16 |
| Cook | |
| Winston Park | |
| 0 / Not Applicable | |
| None | |
| Public | |
| Public Sewer | |
| Central Air | |
| Natural Gas | |
| 10075582 | |
| 02134080500000 |
Nearby Schools
| NAME: | DISTRICT: | DISTANCE: | |
|---|---|---|---|
|
Grade School
Lake Louise Elementary School |
15 | — | |
|
Middle School
Winston Campus-junior High |
15 | Not in DB | |
|
High School
Palatine High School |
211 | Not in DB | |
Property History
| DATE: | EVENT: | PRICE: | SOURCE: |
|---|---|---|---|
| 29 Nov, 2018 | Sold | $223,000 | MRED MLS |
| 5 Oct, 2018 | Under contract | $224,850 | MRED MLS |
| — | Last price change | $224,900 | MRED MLS |
| 7 Sep, 2018 | Listed for sale | $224,900 | MRED MLS |
| 7 Oct, 2026 | Sold | $387,500 | MRED MLS |
| 16 Sep, 2026 | Under contract | $384,900 | MRED MLS |
| — | Last price change | $387,900 | MRED MLS |
| 21 Mar, 2026 | Listed for sale | $424,900 | MRED MLS |
Sorry, we are updating photos, please update this page in 15 minutes
Room Specifics
All Bedroom Info:
Total Bedrooms: 3
Bedrooms Above Ground: 3
Bedrooms Below Ground: 0
Total Bedrooms: 3
Bedrooms Above Ground: 3
Bedrooms Below Ground: 0
Third Bedroom Info:
Dimensions: —
Location: —Dimensions: —
Floor Type: Hardwood
Bathroom Info:
Full Bathrooms: 2
Partial Bathrooms: 1Full Bathrooms: 2
Bathroom Amenities: —
Bathroom in Basement: 1
Dining Room Info:
Dimensions: —
Location: —Dimensions: —
Floor Type: Hardwood
Living Room Info:
Dimensions: —
Location: —Dimensions: —
Floor Type: Hardwood
Family Room Info:
Dimensions: —
Location: —Dimensions: —
Floor Type: Carpet
Additional Rooms Info:
Rooms: No additional rooms
Basement: Partial, EnglishRooms: No additional rooms
Other Specifics
| 1 | |
| Concrete Perimeter | |
| Garage, Space/s | |
| — | |
| — | |
| — | |
| Patio | |
| — | |
| 7040 SQ FT | |
| — | |
| None | |
| Vaulted/Cathedral Ceilings, Hardwood Floors | |
| Range, Dishwasher, Refrigerator, Washer, Dryer | |
| Not in DB | |
| Sidewalks, Street Lights, Street Paved | |
| — | |
| — |
Tax History
| Year | Property Taxes |
|---|---|
| 2018 | $5,564 |
| 2026 | $9,600 |
Contact Agent
Nearby Similar Homes
1451 Gloria Drive, Palatine, Illinois 60074

Short Sale
$380,000
4 beds / 2.0 baths / 1,515 ft2
Single Family / Built: 1958
72
1505 Michele Drive, Palatine, Illinois 60074

For Sale
$467,500
4 beds / 3.0 baths / 1,787 ft2
Single Family / Built: 1960
29
1363 Kenilworth Avenue, Palatine, Illinois 60074

For Sale
$475,000
4 beds / 2.1 baths / 1,821 ft2
Single Family / Built: 1967
11
1750 Thomas Street, Arlington Heights, Illinois 60004

Short Sale
$407,000
3 beds / 1.1 baths / 1,442 ft2
Single Family / Built: 1952
463
406 Williams Drive, Palatine, Illinois 60074

For Sale
$399,900
4 beds / 1.1 baths / 1,800 ft2
Single Family / Built: 1964
75
1205 Patten Drive, Palatine, Illinois 60074

For Sale
$500,000
4 beds / 2.0 baths / 2,454 ft2
Single Family / Built: 1963
3
Nearby Sold Comparables
1534 Palatine Road, Palatine, Illinois 60074
Sold
$384,900
3 beds / 1.1 baths / 1,700 ft2
Single Family / Built: 1958
217


1538 Alison Drive, Palatine, Illinois 60074
Sold
$320,000
3 beds / 2.0 baths / 1,424 ft2
Single Family / Built: 1959
2412
Contact Agent
Listing Provided By
Berkshire Hathaway HomeServices Starck Real Estate
