

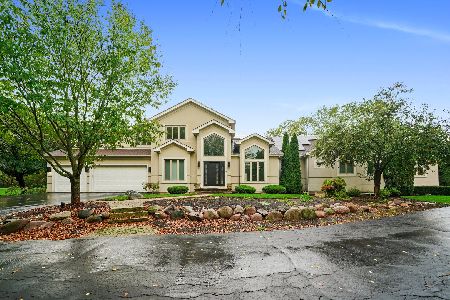
1539 Old Forge Road, Bartlett, Illinois 60103
Sorry, we are updating photos, please update this page in 15 minutes
$420,000
|
Sold
|
|
| Status: | Closed |
| Sqft: | 3,154 |
| Cost/Sqft: | $139 |
| Beds: | 5 |
| Baths: | 4 |
| Year Built: | 1996 |
| Property Taxes: | $12,734 |
| Days On Market: | 4861 |
| Lot Size: | 0,48 |
Description
Park like 1/2 acre 5 BR/3B in Woodland Hills. Special features including 9ft. ceilings, hardwood floors, silestone counters, 42" cabinets, lg island kitchen. The MBR has trey ceilings, vaulted double vanity bath, and a custom designed walk-in closet, BR 2 and BR 3 also walk-in closets, Fam. rm. with brk wood/gas fireplace, heated three season room, 3car garage side-load garage, new furnace/CA, rec. room, + more.
Property Specifics
| Single Family | |
| — | |
| Colonial | |
| 1996 | |
| Full | |
| Vinyl Siding, Brick | |
| Asphalt | |
| — | |
| No | |
| 0.48 |
| Du Page | |
| — | |
| 350 / Annual | |
| Pool, Lake Rights | |
| Public | |
| Overhead Sewers | |
| Central Air | |
| Natural Gas, Forced Air, Other | |
| 08386148 | |
| 0116306008 |
Nearby Schools
| NAME: | DISTRICT: | DISTANCE: | |
|---|---|---|---|
|
Grade School
Wayne Elementary School |
46 | — | |
|
Middle School
Kenyon Woods Middle School |
46 | Not in DB | |
|
High School
South Elgin High School |
46 | Not in DB | |
Property History
| DATE: | EVENT: | PRICE: | SOURCE: |
|---|---|---|---|
| 21 Oct, 2013 | Sold | $420,000 | MRED MLS |
| 4 Sep, 2013 | Under contract | $439,000 | MRED MLS |
| — | Last price change | $445,000 | MRED MLS |
| 5 Jul, 2013 | Listed for sale | $445,000 | MRED MLS |
Sorry, we are updating photos, please update this page in 15 minutes
Room Specifics
All Bedroom Info:
Total Bedrooms: 5
Bedrooms Above Ground: 5
Bedrooms Below Ground: 0
Total Bedrooms: 5
Bedrooms Above Ground: 5
Bedrooms Below Ground: 0
Second Bedroom Info:
Dimensions: —
Location: —Dimensions: —
Floor Type: Carpet
Third Bedroom Info:
Dimensions: —
Location: —Dimensions: —
Floor Type: Carpet
Fourth Bedroom Info:
Dimensions: —
Location: —Dimensions: —
Floor Type: Carpet
Bathroom Info:
Full Bathrooms: 4
Partial Bathrooms: 1Full Bathrooms: 4
Bathroom Amenities: Separate Shower, Double Sink, Soaking Tub
Bathroom in Basement: 0
Dining Room Info:
Dimensions: —
Location: —Dimensions: —
Floor Type: Carpet
Kitchen Info:
Dimensions: —
Location: —Dimensions: —
Floor Type: Hardwood
Features: Eating Area-Table Space, Island, Pantry-Walk-in
Laundry Room Info:
Dimensions: —
Location: —Dimensions: —
Floor Type: Vinyl
Living Room Info:
Dimensions: —
Location: —Dimensions: —
Floor Type: Carpet
Family Room Info:
Dimensions: —
Location: —Dimensions: —
Floor Type: Hardwood
Additional Rooms Info:
Rooms: Bedroom 5, Eating Area, Foyer, Pantry, Recreation Room, Heated Sun Room, Utility Room-2nd Floor, Walk In Closet, Workshop
Basement: FullRooms: Bedroom 5, Eating Area, Foyer, Pantry, Recreation Room, Heated Sun Room, Utility Room-2nd Floor, Walk In Closet, Workshop
Other Specifics
| 3.5 | |
| Concrete Perimeter | |
| Garage, None | |
| — | |
| — | |
| — | |
| Screened Deck, Stamped Concrete Patio, Storms/Screens | |
| Landscaped | |
| 200X100 | |
| Unfinished | |
| Full | |
| Hardwood Floors, First Floor Bedroom, First Floor Laundry, First Floor Full Bath | |
| Range, Microwave, Dishwasher, Refrigerator, Washer, Dryer, Disposal | |
| Not in DB | |
| Sidewalks, Street Lights, Street Paved, Other | |
| — | |
| Wood Burning, Attached Fireplace Doors/Screen, Gas Starter |
Tax History
| Year | Property Taxes |
|---|---|
| 2013 | $12,734 |
Contact Agent
Nearby Similar Homes
1310 Saddlebrook Road, Bartlett, Illinois 60103

For Sale
$540,000
4 beds / 2.1 baths / 2,248 ft2
Single Family / Built: 1992
3
Nearby Sold Comparables
5N328 Heritage Court, Wayne, Illinois 60184

Sold
$649,000
4 beds / 4.2 baths / 5,281 ft2
Single Family / Built: 1998
3821
5N328 Heritage Court, Wayne, Illinois 60184
Sold
$775,000
5 beds / 4.2 baths / 5,281 ft2
Single Family / Built: 1998
1834
1536 Old Forge Road, Bartlett, Illinois 60103
Sold
$434,900
4 beds / 2.1 baths / 3,600 ft2
Single Family / Built: 1996
2797
Contact Agent
Listing Provided By
USRealty.com, LLP
