

154 Wellington Drive, Bloomingdale, Illinois 60108
Subdivision > Bloomfield Club
Sorry, we are updating photos, please update this page in 15 minutes
$605,000
|
Sold
|
|
| Status: | Closed |
| Sqft: | 3,611 |
| Cost/Sqft: | $187 |
| Beds: | 5 |
| Baths: | 4 |
| Year Built: | 1992 |
| Property Taxes: | $13,405 |
| Days On Market: | 4899 |
| Lot Size: | 0,00 |
Description
This is the one you've been waiting for! Remodeled gourmet kitchen features 5'x5' Island, 42" Thomasville cabinets crown molding, Corian, Bertazzoni 6 burner stove & hood; pasta spicket, 2 drawer DW, ++! 1st FL. Bed. has adjoining handicap bath, walk-in shower. Laundry rm awesome! Fin Bsmt w/2nd full kit & bath, + huge TV media area & large storage area. Beautiful yard w/Koi pond, covered stone patio w/ceiling fans.
Property Specifics
| Single Family | |
| — | |
| — | |
| 1992 | |
| Full | |
| Brick | |
| — | |
| — | |
| No | |
| — |
| Du Page | |
| Bloomfield Club | |
| 80 / Monthly | |
| Clubhouse, Exercise Facilities, Pool | |
| Lake Michigan | |
| Public Sewer | |
| Central Air | |
| Natural Gas, Forced Air, Sep Heating Systems - 2+ | |
| 08356227 | |
| 0216308008 |
Nearby Schools
| NAME: | DISTRICT: | DISTANCE: | |
|---|---|---|---|
|
Grade School
Erickson Elementary School |
13 | — | |
|
Middle School
Westfield Middle School |
13 | Not in DB | |
|
High School
Lake Park High School |
108 | Not in DB | |
Property History
| DATE: | EVENT: | PRICE: | SOURCE: |
|---|---|---|---|
| 6 Dec, 2013 | Sold | $605,000 | MRED MLS |
| 1 Oct, 2013 | Under contract | $675,000 | MRED MLS |
| 30 May, 2013 | Listed for sale | $675,000 | MRED MLS |
Sorry, we are updating photos, please update this page in 15 minutes
Room Specifics
All Bedroom Info:
Total Bedrooms: 5
Bedrooms Above Ground: 5
Bedrooms Below Ground: 0
Total Bedrooms: 5
Bedrooms Above Ground: 5
Bedrooms Below Ground: 0
Second Bedroom Info:
Dimensions: —
Location: —Dimensions: —
Floor Type: Carpet
Third Bedroom Info:
Dimensions: —
Location: —Dimensions: —
Floor Type: Carpet
Fourth Bedroom Info:
Dimensions: —
Location: —Dimensions: —
Floor Type: Carpet
Bathroom Info:
Full Bathrooms: 4
Partial Bathrooms: 1Full Bathrooms: 4
Bathroom Amenities: Whirlpool, Separate Shower, Handicap Shower
Bathroom in Basement: 1
Dining Room Info:
Dimensions: —
Location: —Dimensions: —
Floor Type: Hardwood
Kitchen Info:
Dimensions: —
Location: —Dimensions: —
Floor Type: Hardwood
Features: Eating Area-Table Space, Island
Laundry Room Info:
Dimensions: —
Location: —Dimensions: —
Floor Type: Hardwood
Living Room Info:
Dimensions: —
Location: —Dimensions: —
Floor Type: Carpet
Family Room Info:
Dimensions: —
Location: —Dimensions: —
Floor Type: Carpet
Additional Rooms Info:
Rooms: Kitchen, Bedroom 5, Foyer, Media Room, Play Room, Storage
Basement: FullRooms: Kitchen, Bedroom 5, Foyer, Media Room, Play Room, Storage
Other Specifics
| 3 | |
| — | |
| Garage | |
| — | |
| — | |
| — | |
| Patio, Porch, Brick Paver Patio | |
| — | |
| 85X133 | |
| — | |
| Full | |
| Vaulted/Cathedral Ceilings, Skylight(s), Hardwood Floors, First Floor Bedroom, First Floor Laundry, First Floor Full Bath | |
| Range, Microwave, Dishwasher, High End Refrigerator, Disposal, Stainless Steel Appliance(s), Wine Refrigerator | |
| Not in DB | |
| Clubhouse, Pool, Tennis Courts | |
| — | |
| — |
Tax History
| Year | Property Taxes |
|---|---|
| 2013 | $13,405 |
Contact Agent
Nearby Similar Homes
147 Los Lagos Drive, Bloomingdale, Illinois 60108
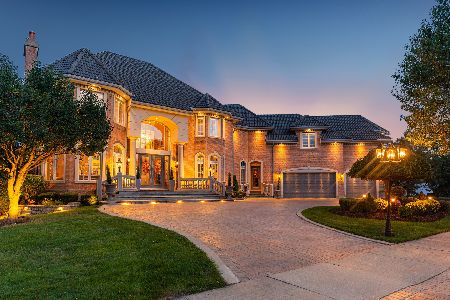
For Sale
$2,400,000
5 beds / 5.2 baths / 9,000 ft2
Single Family / Built: 2005
241
305 Torrington Drive, Bloomingdale, Illinois 60108

For Sale
$650,000
3 beds / 3.1 baths / 2,250 ft2
Single Family / Built: 1991
20
5N712 Garden Avenue, Roselle, Illinois 60172

For Sale
$599,900
4 beds / 2.0 baths / 2,453 ft2
Single Family / Built: 1972
8
106 Donmor Drive, Bloomingdale, Illinois 60108
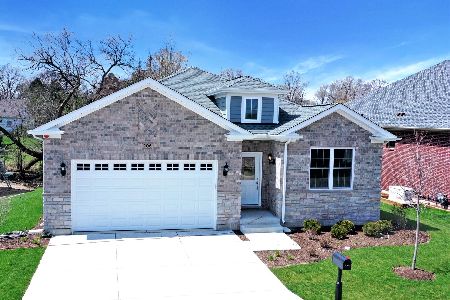
For Sale
$739,990
2 beds / 2.0 baths / 1,887 ft2
Single Family / Built: 2026
243
Nearby Sold Comparables
156 Wellington Drive, Bloomingdale, Illinois 60108

Sold
$739,900
5 beds / 4.0 baths / 5,125 ft2
Single Family / Built: 1994
2997
303 Essex Court, Bloomingdale, Illinois 60108
Sold
$648,000
4 beds / 2.1 baths / 4,092 ft2
Single Family / Built: 1992
4555
158 Wellington Drive, Bloomingdale, Illinois 60108
Sold
$539,000
5 beds / 3.1 baths / 4,000 ft2
Single Family / Built: 1992
5207
305 Essex Court, Bloomingdale, Illinois 60108
Sold
$599,900
4 beds / 2.1 baths / 3,281 ft2
Single Family / Built: 1989
6810
304 Essex Court, Bloomingdale, Illinois 60108
Sold
$499,000
4 beds / 2.1 baths / 3,369 ft2
Single Family / Built: 1991
4565
160 Wellington Drive, Bloomingdale, Illinois 60108
Sold
$799,900
5 beds / 4.1 baths / 3,775 ft2
Single Family / Built: 1993
1937
Contact Agent
Listing Provided By
RE/MAX All Pro
