

304 Essex Court, Bloomingdale, Illinois 60108
Subdivision > Bloomfield Club
Sorry, we are updating photos, please update this page in 15 minutes
$482,000
|
Sold
|
|
| Status: | Closed |
| Sqft: | 3,369 |
| Cost/Sqft: | $148 |
| Beds: | 4 |
| Baths: | 3 |
| Year Built: | 1991 |
| Property Taxes: | $12,417 |
| Days On Market: | 4565 |
| Lot Size: | 0,00 |
Description
Opportunity To Own A Beautiful Custom Home In Desired Bloomfield Club~2 Stry Foyer Greets You~Chef's Kit w/Cherry Cab, Granite & SS~Sunny Breakfast Area~Hardwd Flrs T/O Main Flr~Bay Windows In For Liv Rm & Din Rm~2 Story Fam Rm W/ Brick FP~20x15 Mstr Ste~Bath Features His/Her Vanities & Whirlpool~Many News, Roof, Skylights, Furnace & AC~Full Basement~Resort Style Living w/Million $ Club House, 3 Pools, Tennis & More
Property Specifics
| Single Family | |
| — | |
| — | |
| 1991 | |
| Full | |
| Brick, Cedar | |
| — | |
| — | |
| No | |
| — |
| Du Page | |
| Bloomfield Club | |
| 82 / Monthly | |
| Clubhouse, Exercise Facilities, Pool | |
| Public | |
| Public Sewer | |
| Central Air | |
| Natural Gas, Forced Air | |
| 08598874 | |
| 0216308017 |
Property History
| DATE: | EVENT: | PRICE: | SOURCE: |
|---|---|---|---|
| 18 Jul, 2014 | Sold | $482,000 | MRED MLS |
| 19 May, 2014 | Under contract | $499,000 | MRED MLS |
| — | Last price change | $514,900 | MRED MLS |
| 29 Apr, 2014 | Listed for sale | $514,900 | MRED MLS |
Sorry, we are updating photos, please update this page in 15 minutes
Room Specifics
All Bedroom Info:
Total Bedrooms: 4
Bedrooms Above Ground: 4
Bedrooms Below Ground: 0
Total Bedrooms: 4
Bedrooms Above Ground: 4
Bedrooms Below Ground: 0
Second Bedroom Info:
Dimensions: —
Location: —Dimensions: —
Floor Type: Carpet
Third Bedroom Info:
Dimensions: —
Location: —Dimensions: —
Floor Type: Carpet
Fourth Bedroom Info:
Dimensions: —
Location: —Dimensions: —
Floor Type: Carpet
Bathroom Info:
Full Bathrooms: 3
Partial Bathrooms: 1Full Bathrooms: 3
Bathroom Amenities: Whirlpool, Separate Shower, Double Sink
Bathroom in Basement: 0
Dining Room Info:
Dimensions: —
Location: —Dimensions: —
Floor Type: Hardwood
Kitchen Info:
Dimensions: —
Location: —Dimensions: —
Floor Type: Hardwood
Features: Eating Area-Breakfast Bar, Eating Area-Table Space, Island, Pantry-Closet
Laundry Room Info:
Dimensions: —
Location: —Dimensions: —
Floor Type: Vinyl
Living Room Info:
Dimensions: —
Location: —Dimensions: —
Floor Type: Hardwood
Family Room Info:
Dimensions: —
Location: —Dimensions: —
Floor Type: Hardwood
Additional Rooms Info:
Rooms: Breakfast Room
Basement: FullRooms: Breakfast Room
Other Specifics
| 2 | |
| — | |
| Garage | |
| — | |
| — | |
| — | |
| — | |
| — | |
| 12,407 | |
| — | |
| Full | |
| Vaulted/Cathedral Ceilings, Skylight(s), Hardwood Floors, First Floor Laundry | |
| Double Oven, Range, Microwave, Dishwasher, High End Refrigerator, Freezer, Washer, Dryer, Disposal, Stainless Steel Appliance(s) | |
| Not in DB | |
| — | |
| — | |
| Wood Burning, Gas Log |
Tax History
| Year | Property Taxes |
|---|---|
| 2014 | $12,417 |
Contact Agent
Nearby Similar Homes
305 Torrington Drive, Bloomingdale, Illinois 60108

For Sale
$650,000
3 beds / 3.1 baths / 2,250 ft2
Single Family / Built: 1991
20
147 Los Lagos Drive, Bloomingdale, Illinois 60108
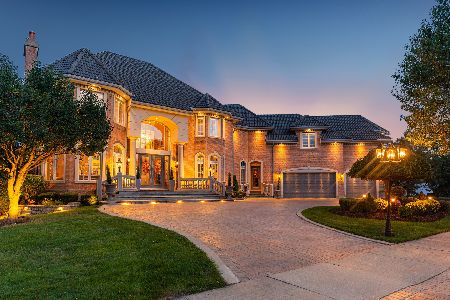
For Sale
$2,400,000
5 beds / 5.2 baths / 9,000 ft2
Single Family / Built: 2005
241
5N712 Garden Avenue, Roselle, Illinois 60172

For Sale
$599,900
4 beds / 2.0 baths / 2,453 ft2
Single Family / Built: 1972
8
106 Donmor Drive, Bloomingdale, Illinois 60108
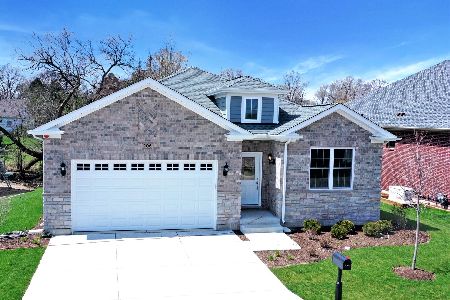
For Sale
$739,990
2 beds / 2.0 baths / 1,887 ft2
Single Family / Built: 2026
243
239 Stonington Drive, Bloomingdale, Illinois 60108
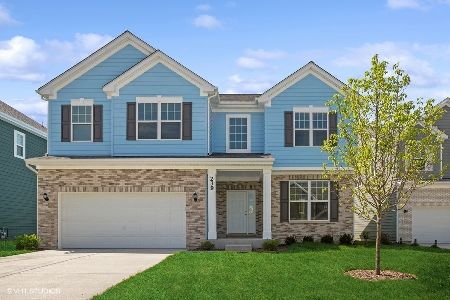
For Sale
$849,900
4 beds / 2.1 baths / 3,100 ft2
Single Family / Built: 2023
267
Nearby Sold Comparables
158 Wellington Drive, Bloomingdale, Illinois 60108

Sold
$539,000
5 beds / 3.1 baths / 4,000 ft2
Single Family / Built: 1992
5207
160 Wellington Drive, Bloomingdale, Illinois 60108
Sold
$799,900
5 beds / 4.1 baths / 3,775 ft2
Single Family / Built: 1993
1937
303 Essex Court, Bloomingdale, Illinois 60108
Sold
$648,000
4 beds / 2.1 baths / 4,092 ft2
Single Family / Built: 1992
4555
156 Wellington Drive, Bloomingdale, Illinois 60108
Sold
$739,900
5 beds / 4.0 baths / 5,125 ft2
Single Family / Built: 1994
2997
154 Wellington Drive, Bloomingdale, Illinois 60108
Sold
$675,000
5 beds / 3.1 baths / 3,611 ft2
Single Family / Built: 1992
4899
302 Warwick Lane, Bloomingdale, Illinois 60108
Sold
$545,000
5 beds / 3.0 baths / 3,990 ft2
Single Family / Built: 1992
2640
Contact Agent
Listing Provided By
GMC Realty LTD
