

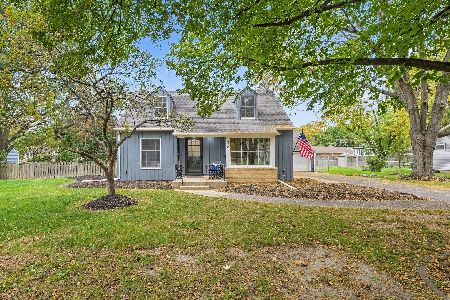
1541 Roanoak Avenue, Aurora, Illinois 60506
Subdivision > Heathercrest
Sorry, we are updating photos, please update this page in 15 minutes
$185,000
|
Sold
|
|
| Status: | Closed |
| Sqft: | 960 |
| Cost/Sqft: | $182 |
| Beds: | 3 |
| Baths: | 2 |
| Year Built: | 1960 |
| Property Taxes: | $2,057 |
| Days On Market: | 2992 |
| Lot Size: | 0,21 |
Description
Charming! Charming! Charming! This well maintained, 3 bedroom home has a private backyard lined with privacy shrubs and backs to the park. The partially finished basement is complete with a huge recreation room, another full bathroom, a work room, laundry room, plenty of storage and a custom built sauna! This home has fresh paint, some newer carpet, furnace (3yrs), roof (6 yrs) and windows (7yrs). The kitchen has a convenient door to the backyard where you will find a lovely concrete patio & driveway, a 2 car garage and a huge shed! You will feel welcome from the second you step into this home!
Property Specifics
| Single Family | |
| — | |
| Ranch | |
| 1960 | |
| Full | |
| Other | |
| Asphalt | |
| — | |
| No | |
| 0.21 |
| Kane | |
| Heathercrest | |
| 0 / Not Applicable | |
| None | |
| Public | |
| Public Sewer | |
| Central Air | |
| Natural Gas | |
| 10049754 | |
| 1517328026 |
Property History
| DATE: | EVENT: | PRICE: | SOURCE: |
|---|---|---|---|
| 28 Sep, 2018 | Sold | $185,000 | MRED MLS |
| 15 Aug, 2018 | Under contract | $175,000 | MRED MLS |
| 13 Aug, 2018 | Listed for sale | $175,000 | MRED MLS |
Sorry, we are updating photos, please update this page in 15 minutes
Room Specifics
All Bedroom Info:
Total Bedrooms: 3
Bedrooms Above Ground: 3
Bedrooms Below Ground: 0
Total Bedrooms: 3
Bedrooms Above Ground: 3
Bedrooms Below Ground: 0
Second Bedroom Info:
Dimensions: —
Location: —Dimensions: —
Floor Type: Carpet
Third Bedroom Info:
Dimensions: —
Location: —Dimensions: —
Floor Type: Carpet
Bathroom Info:
Full Bathrooms: 2
Partial Bathrooms: 0Full Bathrooms: 2
Bathroom Amenities: Soaking Tub
Bathroom in Basement: 1
Kitchen Info:
Dimensions: —
Location: —Dimensions: —
Floor Type: Wood Laminate
Features: Eating Area-Table Space
Laundry Room Info:
Dimensions: —
Location: —Dimensions: —
Floor Type: Other
Living Room Info:
Dimensions: —
Location: —Dimensions: —
Floor Type: Carpet
Additional Rooms Info:
Rooms: Recreation Room, Workshop, Other Room, Storage
Basement: FullRooms: Recreation Room, Workshop, Other Room, Storage
Other Specifics
| 2 | |
| — | |
| Garage | |
| — | |
| — | |
| — | |
| Patio, Porch | |
| Fenced Yard, Park Adjacent | |
| 70X125 | |
| — | |
| — | |
| Sauna/Steam Room, Wood Laminate Floors, First Floor Bedroom, First Floor Full Bath | |
| Range, Microwave, Refrigerator, Washer, Dryer, Disposal | |
| Not in DB | |
| Sidewalks, Street Lights, Street Paved | |
| — | |
| — |
Tax History
| Year | Property Taxes |
|---|---|
| 2018 | $2,057 |
Contact Agent
Nearby Similar Homes
651 Westgate Drive, Aurora, Illinois 60506
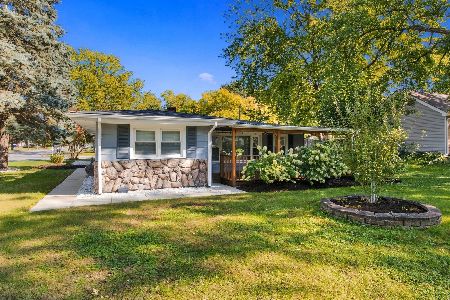
For Sale
$314,900
3 beds / 1.1 baths / 1,600 ft2
Single Family / Built: 1954
16
1721 Illinois Avenue, Aurora, Illinois 60506
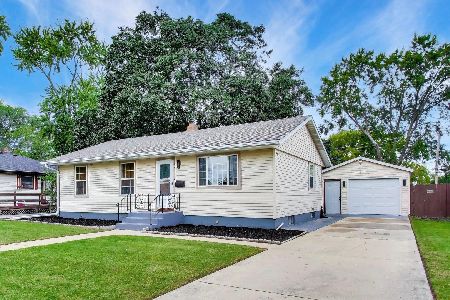
For Sale
$350,000
3 beds / 2.0 baths / 1,200 ft2
Single Family / Built: 1959
22
972 Westgate Drive, Aurora, Illinois 60506
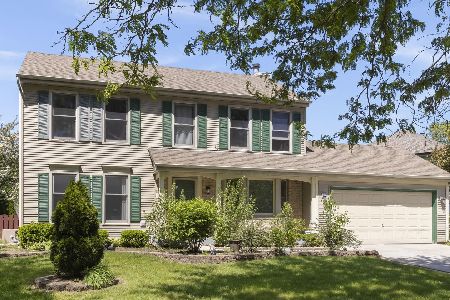
For Sale
$440,000
4 beds / 2.1 baths / 1,816 ft2
Single Family / Built: 1997
27
322 Westgate Drive, Aurora, Illinois 60506
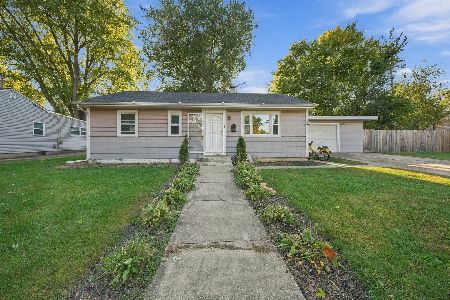
For Sale
$248,000
3 beds / 1.0 baths / 925 ft2
Single Family / Built: 1954
10
106 Buell Court, Aurora, Illinois 60506

For Sale
$294,500
2 beds / 1.1 baths / 1,200 ft2
Single Family / Built: 1952
44
35 Westlawn Avenue, Aurora, Illinois 60506
For Sale
$379,900
3 beds / 2.1 baths / 0 ft2
Single Family / Built: 1952
12
Nearby Sold Comparables
1544 Roanoke Avenue, Aurora, Illinois 60506

Sold
$195,000
3 beds / 2.0 baths / 960 ft2
Single Family / Built: 1958
6763
1548 Roanoke Avenue, Aurora, Illinois 60506
Sold
$187,500
3 beds / 1.0 baths / 1,600 ft2
Single Family / Built: 1955
3793
1527 Roanoke Avenue, Aurora, Illinois 60506
Sold
$84,900
3 beds / 1.0 baths / 960 ft2
Single Family / Built: 1958
5930
1527 Roanoke Avenue, Aurora, Illinois 60506
Sold
$149,900
3 beds / 2.0 baths / 0 ft2
Single Family / Built: 1958
5622
1527 Roanoke Avenue, Aurora, Illinois 60506
Sold
$134,900
3 beds / 2.0 baths / 960 ft2
Single Family / Built: 1958
4409
1526 Roanoak Avenue, Aurora, Illinois 60506
Sold
$159,900
3 beds / 1.0 baths / 1,008 ft2
Single Family / Built: 1959
6091
Contact Agent
Listing Provided By
Baird & Warner
