

1556 Whitcomb Avenue, Des Plaines, Illinois 60018
Sorry, we are updating photos, please update this page in 15 minutes
$285,000
|
Sold
|
|
| Status: | Closed |
| Sqft: | 0 |
| Cost/Sqft: | — |
| Beds: | 3 |
| Baths: | 3 |
| Year Built: | 1926 |
| Property Taxes: | $5,142 |
| Days On Market: | 6005 |
| Lot Size: | 0,00 |
Description
PICTURE PERFECT CLASSIC ALL BRICK VINTAGE BUNGALOW. NEWLY REFINISHED OAK FLOORS, BEAUTIFUL MOLDINGS, ARCHITECTURAL ARCHES. FRONT PORCH WITH WALL OF WINDOWS. ALL SEASON SUN ROOM OVERLOOKS LARGE FENCED YARD. FRESHLY CUSTOM PAINTED, NEW ROOF, NEW ANDERSEN WINDOWS, FIREPLACE. FULL, PARTIALLY FINISHED BASEMENT. 1ST FLR BEDROOM OR OFFICE. OVERSIZED 2.5 car GARAGE AND WORKROOM. IDEAL LOCATION ON LOVELY TREE LINED STREET!
Property Specifics
| Single Family | |
| — | |
| Bungalow | |
| 1926 | |
| Full | |
| Brick | |
| — | |
| — | |
| No | |
| 0 |
| Cook | |
| — | |
| 0 / Not Applicable | |
| None | |
| Lake Michigan | |
| Public Sewer | |
| Window/Wall Units - 3+ | |
| Radiator(s) | |
| 07543421 | |
| 09204060140000 |
Nearby Schools
| NAME: | DISTRICT: | DISTANCE: | |
|---|---|---|---|
|
Grade School
Central Elementary School |
62 | — | |
|
Middle School
Chippewa Middle School |
62 | Not in DB | |
|
High School
Maine West High School |
207 | Not in DB | |
Property History
| DATE: | EVENT: | PRICE: | SOURCE: |
|---|---|---|---|
| 10 Aug, 2010 | Sold | $285,000 | MRED MLS |
| 24 Jun, 2010 | Under contract | $298,500 | MRED MLS |
| — | Last price change | $329,900 | MRED MLS |
| 2 Jun, 2010 | Listed for sale | $329,900 | MRED MLS |
Sorry, we are updating photos, please update this page in 15 minutes
Room Specifics
All Bedroom Info:
Total Bedrooms: 3
Bedrooms Above Ground: 3
Bedrooms Below Ground: 0
Total Bedrooms: 3
Bedrooms Above Ground: 3
Bedrooms Below Ground: 0
Second Bedroom Info:
Dimensions: —
Location: —Dimensions: —
Floor Type: Hardwood
Third Bedroom Info:
Dimensions: —
Location: —Dimensions: —
Floor Type: Hardwood
Bathroom Info:
Full Bathrooms: 3
Partial Bathrooms: 2Full Bathrooms: 3
Bathroom Amenities: —
Bathroom in Basement: 0
Dining Room Info:
Dimensions: —
Location: —Dimensions: —
Floor Type: Hardwood
Kitchen Info:
Dimensions: —
Location: —Dimensions: —
Floor Type: Hardwood
Features: Eating Area-Table Space, Pantry-Closet
Living Room Info:
Dimensions: —
Location: —Dimensions: —
Floor Type: Hardwood
Additional Rooms Info:
Rooms: Enclosed Porch, Recreation Room, Sun Room, Workshop
Basement: FullRooms: Enclosed Porch, Recreation Room, Sun Room, Workshop
Other Specifics
| 2 | |
| — | |
| Garage | |
| — | |
| — | |
| — | |
| — | |
| — | |
| 60X170.65 | |
| Dormer | |
| Yes | |
| — | |
| Range, Refrigerator, Washer, Dryer | |
| Not in DB | |
| — | |
| — | |
| Gas Starter |
Tax History
| Year | Property Taxes |
|---|---|
| 2010 | $5,142 |
Contact Agent
Nearby Similar Homes
1280 Cora Street, Des Plaines, Illinois 60018

For Sale
$385,000
4 beds / 2.0 baths / 1,000 ft2
Single Family / Built: 1924
90
1375 Whitcomb Avenue, Des Plaines, Illinois 60018

For Sale
$429,000
4 beds / 3.0 baths / 1,845 ft2
Single Family / Built: 1926
132
1509 Center Street, Des Plaines, Illinois 60018

For Sale
$550,000
4 beds / 3.0 baths / 2,442 ft2
Single Family / Built: 1930
245
1636 Cora Street, Des Plaines, Illinois 60018

For Sale
$435,000
3 beds / 1.1 baths / 1,323 ft2
Single Family / Built: 1981
19
1329 Henry Avenue, Des Plaines, Illinois 60016

For Sale
$399,000
3 beds / 1.1 baths / 1,500 ft2
Single Family / Built: 1922
118
Nearby Sold Comparables
1540 Whitcomb Avenue, Des Plaines, Illinois 60018
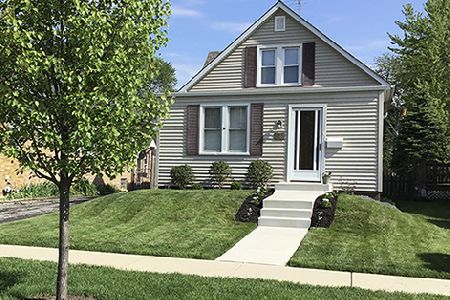
Sold
$239,000
3 beds / 1.0 baths / 0 ft2
Single Family / Built: 1930
2317
1280 White Street, Des Plaines, Illinois 60018

Sold
$309,000
4 beds / 2.0 baths / 2,350 ft2
Single Family / Built: 1931
4675
1504 Whitcomb Avenue, Des Plaines, Illinois 60018
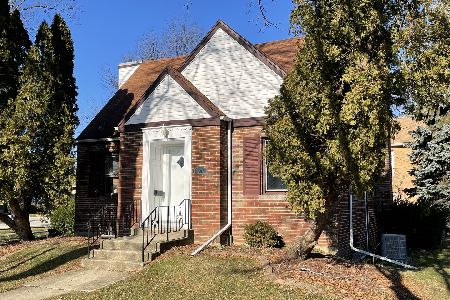
Sold
$349,700
4 beds / 2.0 baths / 2,000 ft2
Single Family / Built: 1940
2159
1504 Whitcomb Avenue, Des Plaines, Illinois 60018
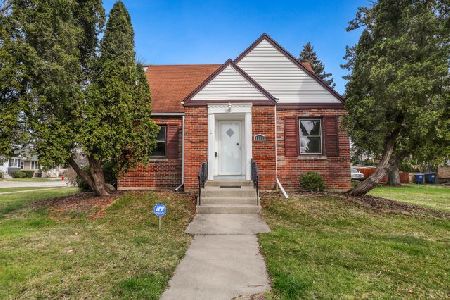
Sold
$349,900
4 beds / 2.0 baths / 1,456 ft2
Single Family / Built: 1940
1632
1523 Van Buren Avenue, Des Plaines, Illinois 60018
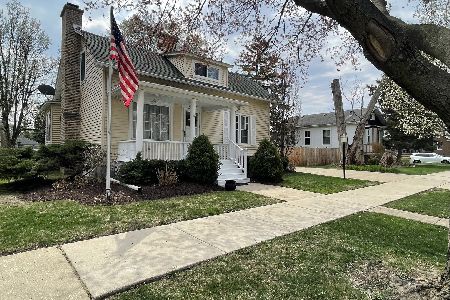
Sold
$449,999
4 beds / 3.0 baths / 1,714 ft2
Single Family / Built: 1921
2030
1280 White Street, Des Plaines, Illinois 60018
Sold
$280,000
4 beds / 2.0 baths / 2,350 ft2
Single Family / Built: 1931
3679
Contact Agent
Listing Provided By
Coldwell Banker Residential Brokerage
