

1566 Cornerstone Drive, Yorkville, Illinois 60560
Subdivision > Briarwood
Sorry, we are updating photos, please update this page in 15 minutes
$315,000
|
Sold
|
|
| Status: | Closed |
| Sqft: | 0 |
| Cost/Sqft: | — |
| Beds: | 4 |
| Baths: | 4 |
| Year Built: | 2004 |
| Property Taxes: | $0 |
| Days On Market: | 7026 |
| Lot Size: | 0,32 |
Description
Foreclosed Model Home For Sale! This is a lot of home for the money with large room sizes and upgrades including: 3 car garage, concrete drive, CA, full basement, split staircase, 2-story family room with fireplace, fully landscaped lot, sprinkler system, and patio, hardwood floors & ceramic tile. 1st fl. den, 3. 1 baths, huge kitchen w/butlers pantry, quartz counters, SS appl's. Special Financing Avail. thru Bank
Property Specifics
| Single Family | |
| — | |
| — | |
| 2004 | |
| Full | |
| Aluminum/Vinyl/Steel Siding, Brick | |
| Asphalt | |
| BRAEMORE | |
| No | |
| 0.32 |
| Kendall | |
| Briarwood | |
| 0 / Not Applicable | |
| None | |
| Public | |
| Public Sewer, Sewer-Storm | |
| Central Air | |
| Natural Gas, Forced Air | |
| 06643486 | |
| 0505278006 |
Property History
| DATE: | EVENT: | PRICE: | SOURCE: |
|---|---|---|---|
| 15 Feb, 2008 | Sold | $315,000 | MRED MLS |
| 25 Jan, 2008 | Under contract | $342,900 | MRED MLS |
| — | Last price change | $347,900 | MRED MLS |
| 16 Aug, 2007 | Listed for sale | $359,500 | MRED MLS |
| 15 Dec, 2010 | Sold | $253,000 | MRED MLS |
| 7 Nov, 2010 | Under contract | $249,900 | MRED MLS |
| 1 Nov, 2010 | Listed for sale | $249,900 | MRED MLS |
Sorry, we are updating photos, please update this page in 15 minutes
Room Specifics
All Bedroom Info:
Total Bedrooms: 4
Bedrooms Above Ground: 4
Bedrooms Below Ground: 0
Total Bedrooms: 4
Bedrooms Above Ground: 4
Bedrooms Below Ground: 0
Second Bedroom Info:
Dimensions: —
Location: —Dimensions: —
Floor Type: Carpet
Third Bedroom Info:
Dimensions: —
Location: —Dimensions: —
Floor Type: Carpet
Fourth Bedroom Info:
Dimensions: —
Location: —Dimensions: —
Floor Type: Carpet
Bathroom Info:
Full Bathrooms: 4
Partial Bathrooms: 1Full Bathrooms: 4
Bathroom Amenities: —
Bathroom in Basement: 0
Dining Room Info:
Dimensions: —
Location: —Dimensions: —
Floor Type: Hardwood
Kitchen Info:
Dimensions: —
Location: —Dimensions: —
Floor Type: Ceramic Tile
Laundry Room Info:
Dimensions: —
Location: —Dimensions: —
Floor Type: Ceramic Tile
Living Room Info:
Dimensions: —
Location: —Dimensions: —
Floor Type: Hardwood
Family Room Info:
Dimensions: —
Location: —Dimensions: —
Floor Type: Hardwood
Additional Rooms Info:
Rooms: Den, Eating Area, Foyer, Utility Room-1st Floor
Basement: FullRooms: Den, Eating Area, Foyer, Utility Room-1st Floor
Other Specifics
| 3 | |
| Concrete Perimeter | |
| Garage | |
| — | |
| — | |
| — | |
| — | |
| — | |
| 85X138X105X134 | |
| — | |
| Full | |
| — | |
| Double Oven, Microwave, Dishwasher, Refrigerator | |
| Not in DB | |
| Street Paved | |
| — | |
| Wood Burning, Gas Log, Gas Starter |
Tax History
| Year | Property Taxes |
|---|---|
| 2010 | $6,569 |
Contact Agent
Nearby Similar Homes
287 Walsh Circle, Yorkville, Illinois 60560
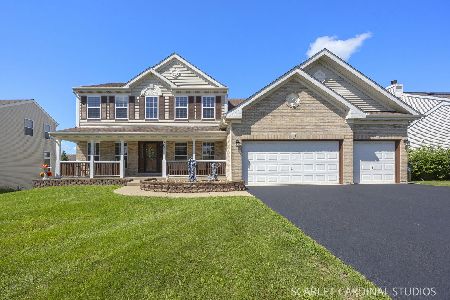
For Sale
$589,900
4 beds / 3.1 baths / 2,956 ft2
Single Family / Built: 2006
83
1879 Aster Drive, Yorkville, Illinois 60560
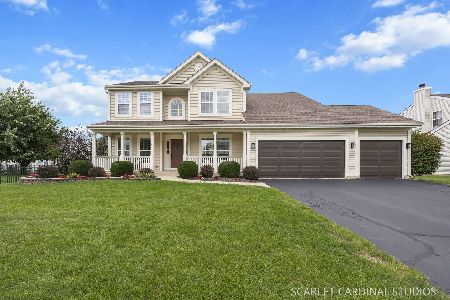
For Sale
$495,000
4 beds / 3.1 baths / 2,666 ft2
Single Family / Built: 2003
40

Nearby Sold Comparables
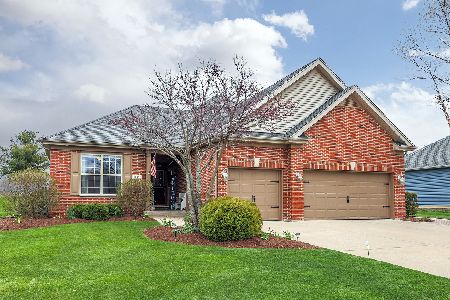
1602 Cornerstone Drive, Yorkville, Illinois 60560

Sold
$249,900
3 beds / 2.0 baths / 2,100 ft2
Single Family / Built: 2007
3843
Contact Agent
Listing Provided By
Coldwell Banker The Real Estate Group
