

1587 Shelton Lane, Crystal Lake, Illinois 60014
Subdivision > Crystal In The Park


$260,000
|
Sold
|
|
| Status: | Closed |
| Sqft: | 2,355 |
| Cost/Sqft: | $108 |
| Beds: | 3 |
| Baths: | 2 |
| Year Built: | 1990 |
| Property Taxes: | $6,562 |
| Days On Market: | 1904 |
| Lot Size: | 0,14 |
Description
Welcome home to this charming 3 bedroom 1.5 bathroom home with a finished basement. Located in a wonderful neighborhood and close to schools and parks. The home features a nice private backyard that is completely fenced in and backs to an open area. Large deck is great for all your outdoor entertaining. Inside the home tons of updating has been done to include: basement windows 2021,new flooring 2021, first floor painted in 2021, ceramic tile done 2021, new sump pump with battery backup 6 panels doors added also this year. Roof was replaced in 2019 and a new water heater in 2018. Come make this your new home before it's gone!!!
Property Specifics
| Single Family | |
| — | |
| — | |
| 1990 | |
| Full | |
| Vinyl Siding | |
| — | |
| — | |
| No | |
| 0.14 |
| Mc Henry | |
| Crystal In The Park | |
| 25 / Annual | |
| Lawn Care | |
| Public | |
| Public Sewer | |
| Central Air | |
| Natural Gas, Forced Air | |
| 11176189 | |
| 1918380013 |
Nearby Schools
| NAME: | DISTRICT: | DISTANCE: | |
|---|---|---|---|
|
Grade School
Indian Prairie Elementary School |
47 | — | |
|
Middle School
Lundahl Middle School |
47 | Not in DB | |
|
High School
Crystal Lake South High School |
155 | Not in DB | |
Property History
| DATE: | EVENT: | PRICE: | SOURCE: |
|---|---|---|---|
| 23 Sep, 2021 | Sold | $260,000 | MRED MLS |
| 16 Aug, 2021 | Under contract | $255,000 | MRED MLS |
| — | Last price change | $260,000 | MRED MLS |
| 6 Aug, 2021 | Listed for sale | $260,000 | MRED MLS |


Room Specifics
All Bedroom Info:
Total Bedrooms: 3
Bedrooms Above Ground: 3
Bedrooms Below Ground: 0
Total Bedrooms: 3
Bedrooms Above Ground: 3
Bedrooms Below Ground: 0
Second Bedroom Info:
Dimensions: —
Location: —Dimensions: —
Floor Type: Carpet
Third Bedroom Info:
Dimensions: —
Location: —Dimensions: —
Floor Type: Carpet
Bathroom Info:
Full Bathrooms: 2
Partial Bathrooms: 1Full Bathrooms: 2
Bathroom Amenities: —
Bathroom in Basement: 0
Dining Room Info:
Dimensions: —
Location: —Dimensions: —
Floor Type: Wood Laminate
Kitchen Info:
Dimensions: —
Location: —Dimensions: —
Floor Type: Wood Laminate
Features: Eating Area-Table Space, Pantry-Closet
Laundry Room Info:
Dimensions: —
Location: —Dimensions: —
Floor Type: Wood Laminate
Living Room Info:
Dimensions: —
Location: —Dimensions: —
Floor Type: Wood Laminate
Family Room Info:
Dimensions: —
Location: —Dimensions: —
Floor Type: Wood Laminate
Additional Rooms Info:
Rooms: Recreation Room
Basement: FullRooms: Recreation Room
Other Specifics
| 2 | |
| — | |
| Garage | |
| — | |
| — | |
| — | |
| Deck | |
| — | |
| 61X100X62X102 | |
| — | |
| None | |
| Wood Laminate Floors, First Floor Laundry | |
| Range, Microwave, Dishwasher, Refrigerator, Washer, Dryer, Disposal, Stainless Steel Appliance(s) | |
| Not in DB | |
| Park, Curbs, Sidewalks, Street Lights, Street Paved | |
| — | |
| — |
Tax History
| Year | Property Taxes |
|---|---|
| 2021 | $6,562 |
Contact Agent
Nearby Similar Homes
1525 Candlewood Drive, Crystal Lake, Illinois 60014

For Sale
$374,900
4 beds / 2.1 baths / 1,826 ft2
Single Family / Built: 1989
36
1436 Bridgedale Road, Crystal Lake, Illinois 60014
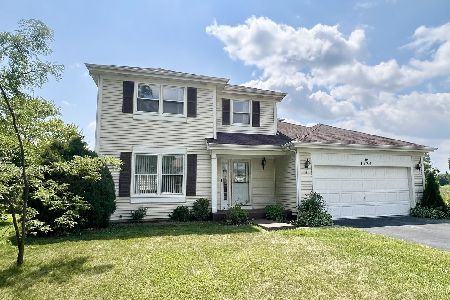
For Sale
$360,000
4 beds / 2.1 baths / 1,826 ft2
Single Family / Built: 1988
79

1741 Somerfield Lane, Crystal Lake, Illinois 60014
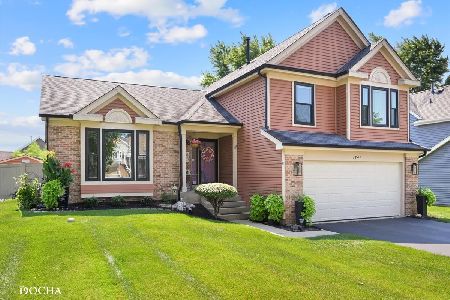
For Sale
$439,900
3 beds / 3.0 baths / 1,747 ft2
Single Family / Built: 1992
68
1393 Westport, Crystal Lake, Illinois 60014
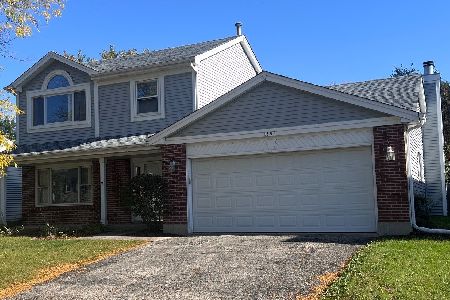
For Sale
$344,900
3 beds / 2.1 baths / 1,683 ft2
Single Family / Built: 1988
11
1823 Somerfield Lane, Crystal Lake, Illinois 60014
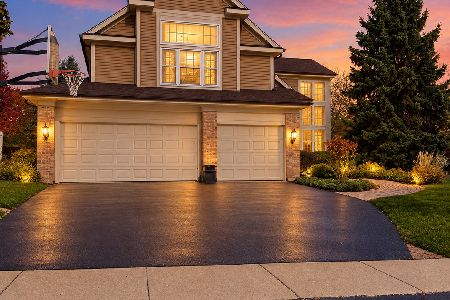
For Sale
$549,000
4 beds / 3.1 baths / 4,250 ft2
Single Family / Built: 1993
2
Nearby Sold Comparables
1581 Shelton Lane, Crystal Lake, Illinois 60014

Sold
$239,900
4 beds / 2.1 baths / 1,826 ft2
Single Family / Built: 1989
3301

Contact Agent
Listing Provided By
Redfin Corporation
