

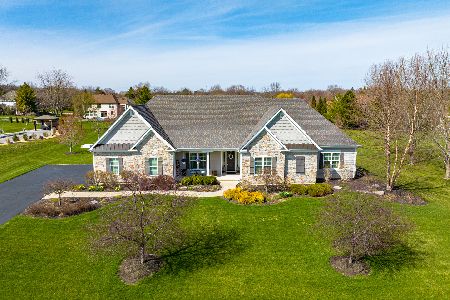
15N401 Atchison Drive, Hampshire, Illinois 60140
Subdivision > Maplehurst
Sorry, we are updating photos, please update this page in 15 minutes
$400,000
|
Sold
|
|
| Status: | Closed |
| Sqft: | 4,529 |
| Cost/Sqft: | $88 |
| Beds: | 4 |
| Baths: | 4 |
| Year Built: | 2004 |
| Property Taxes: | $10,656 |
| Days On Market: | 6366 |
| Lot Size: | 1,00 |
Description
An Incredible Opportunity for the Discriminating & Value-Conscious Buyer! A once-in-a-lifetime opportunity to own a custom-built estate with Top-of-the-Line amenities! Fabulous kitchen with skylights & large eat-in open to deck & private, wooded back yard! Maple HW floors, custom built-ins thru-out, 1st floor master, full English basement! Elevator, handicapped accessible! Previously listed at $785K--now Bank Owned!
Property Specifics
| Single Family | |
| — | |
| Contemporary | |
| 2004 | |
| Full | |
| Other | |
| Asphalt | |
| CUSTOM | |
| No | |
| 1 |
| Kane | |
| Maplehurst | |
| 0 / Not Applicable | |
| None | |
| Private Well | |
| Septic-Private | |
| Central Air, Zoned | |
| Natural Gas, Forced Air, Radiant, Zoned | |
| 07238566 | |
| 0227303003 |
Nearby Schools
| NAME: | DISTRICT: | DISTANCE: | |
|---|---|---|---|
|
Grade School
Hampshire Elementary School |
300 | — | |
|
Middle School
Hampshire Middle School |
300 | Not in DB | |
|
High School
Hampshire High School |
300 | Not in DB | |
Property History
| DATE: | EVENT: | PRICE: | SOURCE: |
|---|---|---|---|
| 25 Jun, 2009 | Sold | $400,000 | MRED MLS |
| 9 Jun, 2009 | Under contract | $399,000 | MRED MLS |
| 5 Jun, 2009 | Listed for sale | $399,000 | MRED MLS |
Sorry, we are updating photos, please update this page in 15 minutes
Room Specifics
All Bedroom Info:
Total Bedrooms: 4
Bedrooms Above Ground: 4
Bedrooms Below Ground: 0
Total Bedrooms: 4
Bedrooms Above Ground: 4
Bedrooms Below Ground: 0
Second Bedroom Info:
Dimensions: —
Location: —Dimensions: —
Floor Type: Carpet
Third Bedroom Info:
Dimensions: —
Location: —Dimensions: —
Floor Type: Carpet
Fourth Bedroom Info:
Dimensions: —
Location: —Dimensions: —
Floor Type: Carpet
Bathroom Info:
Full Bathrooms: 4
Partial Bathrooms: 1Full Bathrooms: 4
Bathroom Amenities: Handicap Shower, Double Sink
Bathroom in Basement: 0
Dining Room Info:
Dimensions: —
Location: —Dimensions: —
Floor Type: Hardwood
Kitchen Info:
Dimensions: —
Location: —Dimensions: —
Floor Type: Hardwood
Features: Eating Area-Breakfast Bar, Eating Area-Table Space, Island, Pantry-Closet
Laundry Room Info:
Dimensions: —
Location: —Dimensions: —
Floor Type: Ceramic Tile
Family Room Info:
Dimensions: —
Location: —Dimensions: —
Floor Type: Hardwood
Additional Rooms Info:
Rooms: Den, Great Room, Loft, Mud Room, Study, Utility Room-1st Floor
Basement: FullRooms: Den, Great Room, Loft, Mud Room, Study, Utility Room-1st Floor
Other Specifics
| 3 | |
| Concrete Perimeter | |
| Garage | |
| — | |
| — | |
| — | |
| Deck, Greenhouse | |
| Wooded | |
| 174X288X137X247 | |
| Finished | |
| Full | |
| Vaulted/Cathedral Ceilings, Skylight(s), Bar-Wet, First Floor Bedroom | |
| Double Oven, Range, Microwave, Dishwasher, Refrigerator, Trash Compactor | |
| Not in DB | |
| — | |
| — | |
| — |
Tax History
| Year | Property Taxes |
|---|---|
| 2009 | $10,656 |
Contact Agent
Nearby Similar Homes
40W865 Maplehurst Lane, Hampshire, Illinois 60140
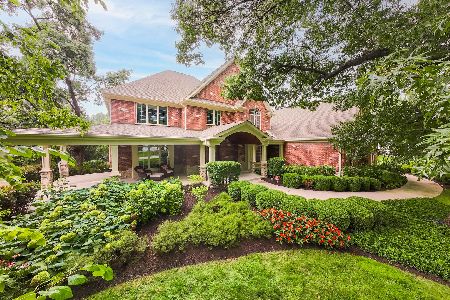
For Sale
$1,495,000
6 beds / 5.1 baths / 10,276 ft2
Single Family / Built: 2011
35
40W630 Atchison Drive, Hampshire, Illinois 60140
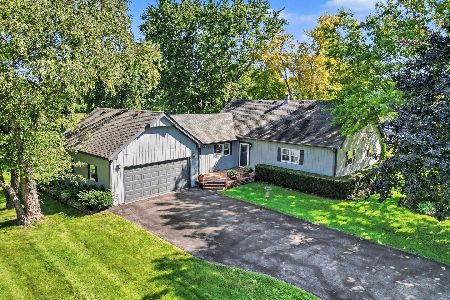
For Sale
$475,000
3 beds / 2.0 baths / 1,994 ft2
Single Family / Built: 1985
76
Nearby Sold Comparables
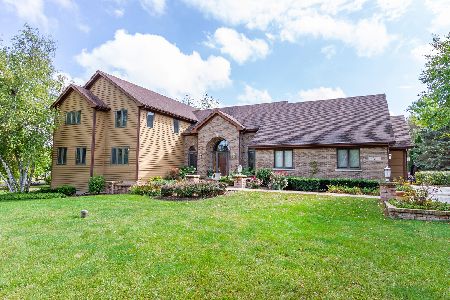
15N430 Atchison Drive, Hampshire, Illinois 60140

Sold
$439,900
4 beds / 4.1 baths / 2,700 ft2
Single Family / Built: 1998
3085
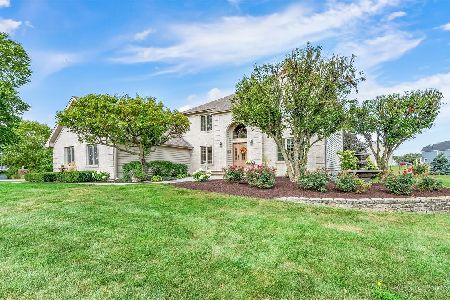
40w749 Homestead Drive, Hampshire, Illinois 60140
Sold
$164,000
5 beds / 3.0 baths / 3,632 ft2
Single Family / Built: 2001
4731
Contact Agent
Listing Provided By
Coldwell Banker Residential
