

40W699 Maplehurst Lane, Hampshire, Illinois 60140


$740,000
|
Sold
|
|
| Status: | Closed |
| Sqft: | 2,605 |
| Cost/Sqft: | $288 |
| Beds: | 3 |
| Baths: | 3 |
| Year Built: | 2015 |
| Property Taxes: | $11,129 |
| Days On Market: | 154 |
| Lot Size: | 0,97 |
Description
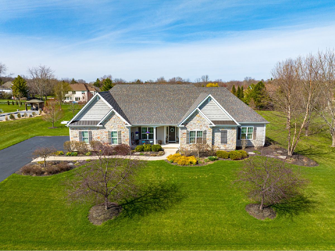
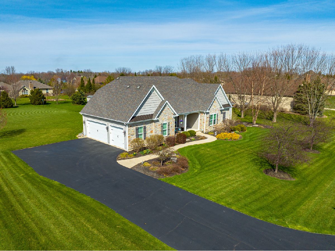
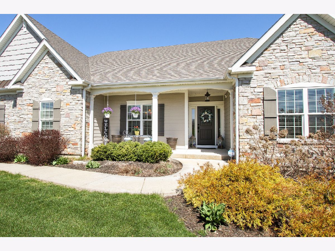
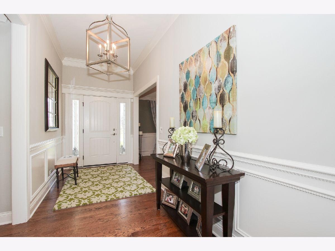
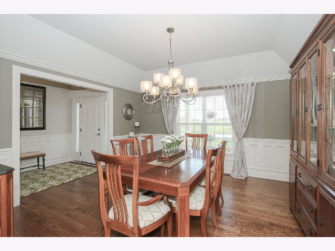
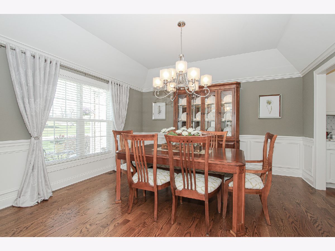
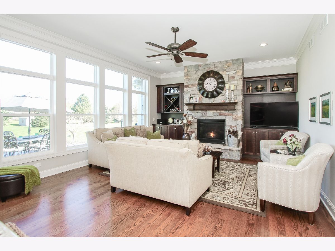
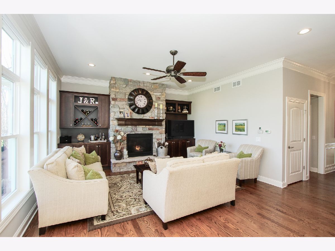
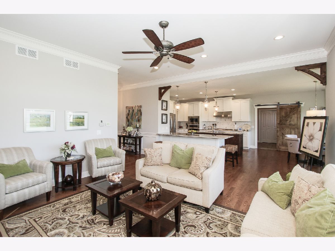
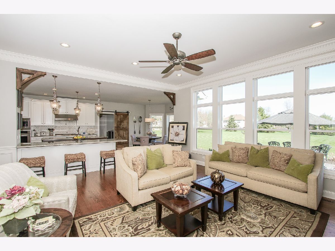
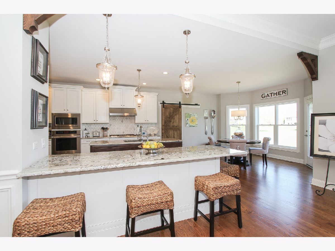
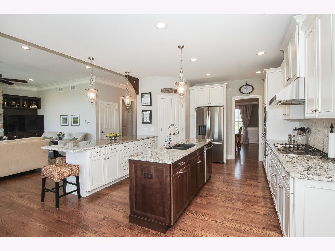
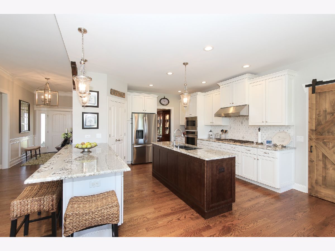
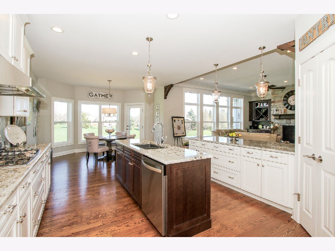
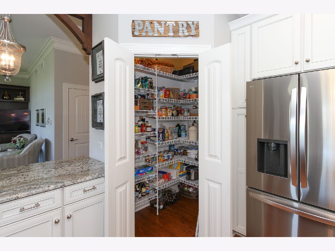
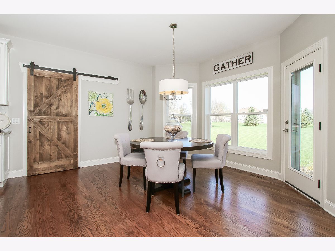
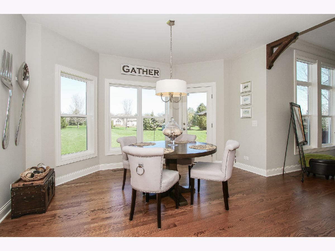
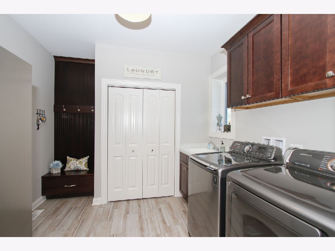
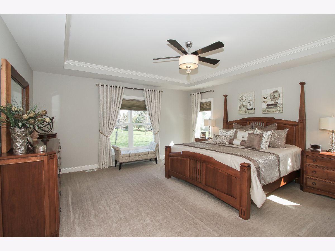
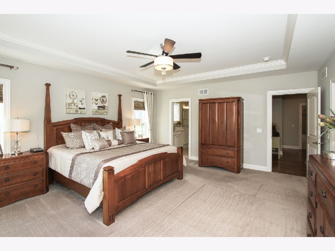
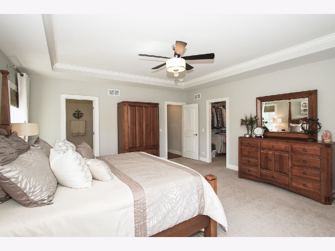
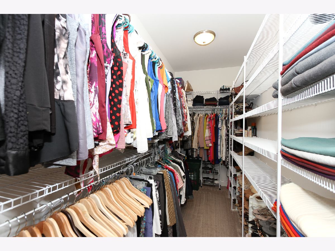
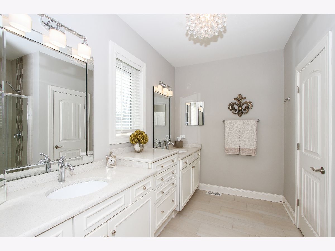
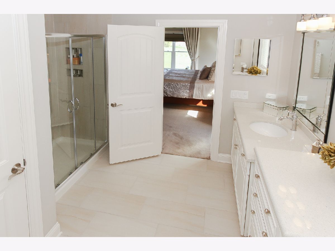
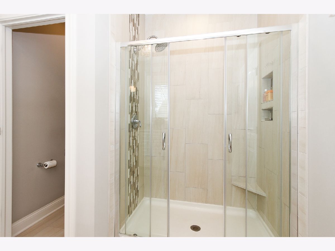
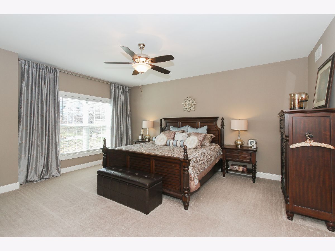

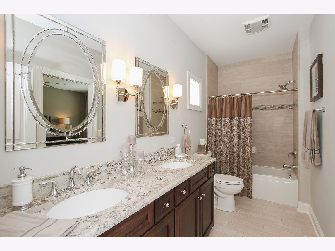
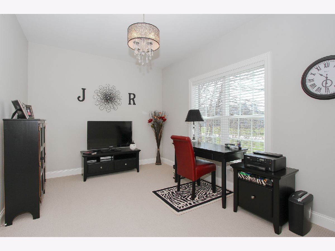
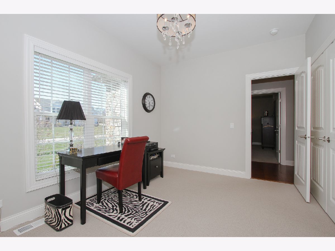
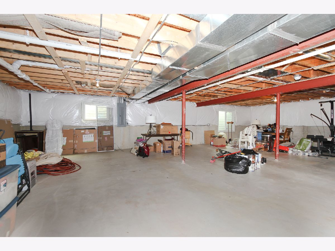
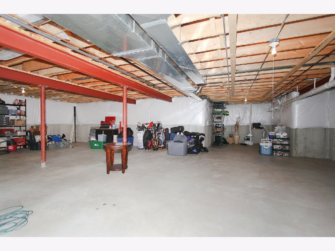
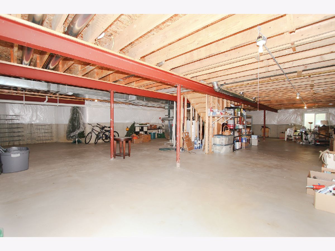
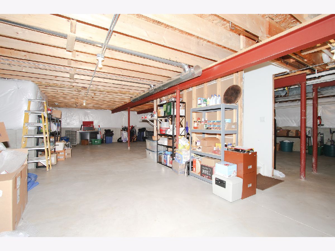
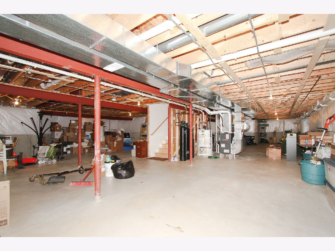
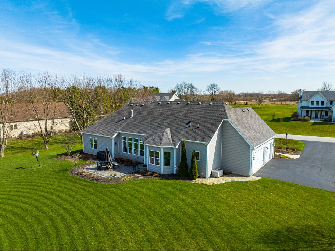
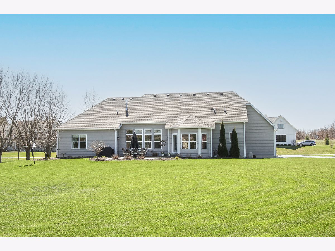
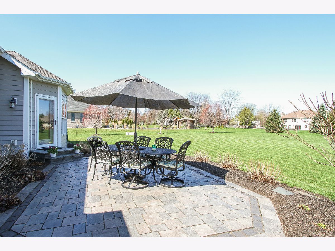
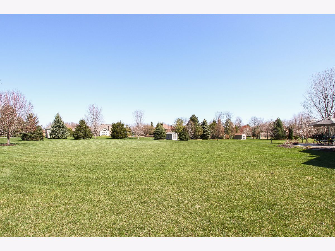
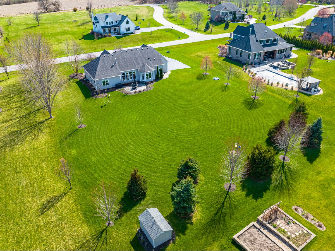
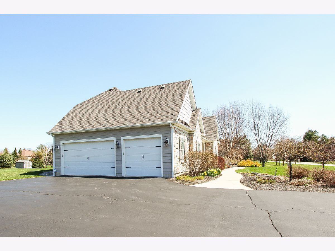
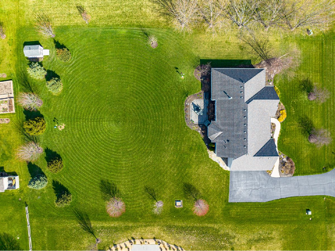
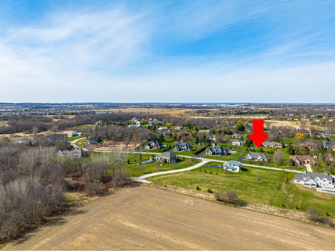
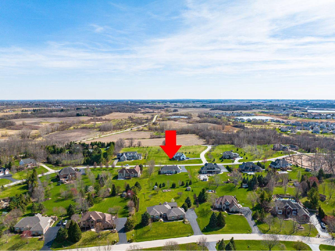
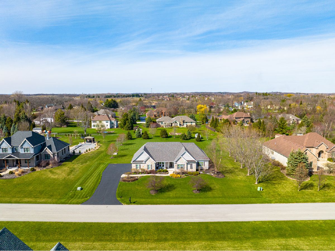
Multiple offers received. Highest and best offer by noon on Monday, April 13th. Decision will be made by Tuesday, April 14th. The seller reserves the right to make a decision at any time before that deadline. ****Exquisite custom built ranch nestled on a beautifully landscaped one acre lot in the much desired Maplehurst subdivision of unincorporated Hampshire offering over 2600+ sq ft of refined living space enriched with exceptional architectural detail and timeless millwork. Designed for both comfort and elegance the open concept layout is complemented by a stunning formal dining room that sets the stage for unforgettable gatherings - highlighted by intricate millwork and elegant coffered ceiling/wainscotting and the perfect ambiance for both grand entertaining and intimate dinners. Dramatic Chef lover's dream kitchen is richly appointed with LG SS appliances, 36" Professional Zephyr range hood, quartz and granite countertops, marble backsplash, breakfast bar, center island and an inviting eating area-perfect for intimate mornings or effortless entertaining. The adjacent great room is the heart of the home, featuring a Heatilator 36" gas fireplace with Chilton Stone Cottage Manor Blend veneer surround and hearth surrounded by custom built in shelves and a breathtaking wall of windows that bathe the space in natural light while showcasing serene and backyard views. Retreat to the expansive primary suite, a true sanctuary with a luxurious bath designed for relaxation. Additional bedrooms are generously sized, including a versatile second bedroom ideal for a private in-law arrangement or guest retreat. Convenient main floor laundry room is decked out with Samsung washer and dryer in Titanium, second refrigerator, extra cabinets and sink. The full unfinished basement offers endless potential to create your dream lower level, while the oversized patio provides the perfect outdoor setting for quiet evenings or entertaining. A three car spacious garage completes this exceptional offering. A rare blend of sophistication, warmth and timeless comfort-this home is as inviting as it is impressive. **List of upgrades include-2X6 construction, LP Smart Siding with Chilton Stone Cottage Manor Blend veneers, Certain Teed Landmark Designer shingles in Driftwood, Unilock 15x20 Brick Paver Patio with extended pad for grill placement, Custom 12X8 Tuff-Shed with ramp access, Water Source whole house, well water filtration system, Santa Fe design, smooth solid core interior doors, all closets have French doors, Thermatru exterior doors, insulated Garage Doors, Pella 250 Series Vinyl windows, 10' ceilings with crown molding in Great Room, Foyer, Dining Room, and Primary Bedroom, Foyer with wainscoting, ADA compliant hallways and walkways, Mid Continental semi custom 42"maple cabinetry with crown molding, including built-ins with wine rack and boot bench,Designer light fixtures, Custom carpentry throughout including 5 1/2 baseboard trim, interior cased windows, doors, hallways, Custom closet and pantry organizers, Custom window treatments including motorized, light filtering blinds in Great Room and cordless room darkening shades with top down, bottom up operation in Primary Bedroom, Custom Alder Barn Door with iron hardware, Self Close Cabinetry drawers, Instant hot water remote control circulator pump, and so much more!
Property Specifics
| Single Family | |
| — | |
| — | |
| 2015 | |
| — | |
| Custom Ranch | |
| No | |
| 0.97 |
| Kane | |
| Maplehurst | |
| — / Not Applicable | |
| — | |
| — | |
| — | |
| 12610740 | |
| 0227327009 |
Nearby Schools
| NAME: | DISTRICT: | DISTANCE: | |
|---|---|---|---|
|
Grade School
Big Timber Elementary School |
300 | — | |
|
Middle School
Hampshire Elementary School |
300 | Not in DB | |
|
High School
Hampshire High School |
300 | Not in DB | |
Property History
| DATE: | EVENT: | PRICE: | SOURCE: |
|---|---|---|---|
| 12 Jun, 2026 | Sold | $740,000 | MRED MLS |
| 13 Apr, 2026 | Under contract | $749,900 | MRED MLS |
| 8 Apr, 2026 | Listed for sale | $749,900 | MRED MLS |
Room Specifics
Total Bedrooms: 3
Bedrooms Above Ground: 3
Bedrooms Below Ground: 0
Dimensions: —
Floor Type: —
Dimensions: —
Floor Type: —
Full Bathrooms: 3
Bathroom Amenities: Double Sink
Bathroom in Basement: 0
Rooms: —
Basement Description: —
Other Specifics
| 3 | |
| — | |
| — | |
| — | |
| — | |
| 159 x 247 x 160 x 261 | |
| — | |
| — | |
| — | |
| — | |
| Not in DB | |
| — | |
| — | |
| — | |
| — |
Tax History
| Year | Property Taxes |
|---|---|
| 2026 | $11,129 |
Contact Agent
Nearby Similar Homes
Nearby Sold Comparables

Contact Agent
Listing Provided By
RE/MAX Suburban
