

15W365 Fillmore Street, Elmhurst, Illinois 60126
Sorry, we are updating photos, please update this page in 15 minutes
$800,000
|
Sold
|
|
| Status: | Closed |
| Sqft: | 3,500 |
| Cost/Sqft: | $236 |
| Beds: | 4 |
| Baths: | 4 |
| Year Built: | 2014 |
| Property Taxes: | $0 |
| Days On Market: | 4597 |
| Lot Size: | 0,00 |
Description
Beautiful New Home By Great Oaks Construction in South Elmhurst, Over 3500 Sq Ft on the 1st & 2nd Levels, Full Brick & Stone, 5 Car Garage (3 Attached, 2.5 Detached) 9 Ft Ceilings, Large Room Sizes, All Hardwood Floors on 1st and 2nd Level, Beautiful Cabinetry, Custom Mill Work Throughout, Trayed Ceilings, Full Granite Counters and Stainless Steel Appliances.
Property Specifics
| Single Family | |
| — | |
| — | |
| 2014 | |
| Full | |
| Brick, Stone | |
| Asphalt | |
| — | |
| No | |
| — |
| Du Page | |
| — | |
| 0 / Not Applicable | |
| None | |
| Lake Michigan | |
| Public Sewer | |
| Central Air, Zoned | |
| Natural Gas, Forced Air | |
| 08586289 | |
| 0613408004 |
Nearby Schools
| NAME: | DISTRICT: | DISTANCE: | |
|---|---|---|---|
|
Grade School
Jackson Elementary School |
205 | — | |
|
Middle School
Bryan Middle School |
205 | Not in DB | |
|
High School
York Community High School |
205 | Not in DB | |
Property History
| DATE: | EVENT: | PRICE: | SOURCE: |
|---|---|---|---|
| 10 Jul, 2014 | Sold | $800,000 | MRED MLS |
| 11 Jun, 2014 | Under contract | $825,000 | MRED MLS |
| 15 Apr, 2014 | Listed for sale | $825,000 | MRED MLS |
Sorry, we are updating photos, please update this page in 15 minutes
Room Specifics
All Bedroom Info:
Total Bedrooms: 4
Bedrooms Above Ground: 4
Bedrooms Below Ground: 0
Total Bedrooms: 4
Bedrooms Above Ground: 4
Bedrooms Below Ground: 0
Second Bedroom Info:
Dimensions: —
Location: —Dimensions: —
Floor Type: Carpet
Third Bedroom Info:
Dimensions: —
Location: —Dimensions: —
Floor Type: Carpet
Fourth Bedroom Info:
Dimensions: —
Location: —Dimensions: —
Floor Type: Carpet
Bathroom Info:
Full Bathrooms: 4
Partial Bathrooms: 1Full Bathrooms: 4
Bathroom Amenities: Whirlpool, Separate Shower, Double Sink
Bathroom in Basement: 0
Dining Room Info:
Dimensions: —
Location: —Dimensions: —
Floor Type: Hardwood
Kitchen Info:
Dimensions: —
Location: —Dimensions: —
Floor Type: Hardwood
Features: Eating Area-Table Space, Island, Pantry-Butler, Pantry-Walk-in
Laundry Room Info:
Dimensions: —
Location: —Dimensions: —
Floor Type: Porcelain Tile
Living Room Info:
Dimensions: —
Location: —Dimensions: —
Floor Type: Hardwood
Family Room Info:
Dimensions: —
Location: —Dimensions: —
Floor Type: Hardwood
Additional Rooms Info:
Rooms: Mud Room, Office, Sitting Room
Basement: FullRooms: Mud Room, Office, Sitting Room
Other Specifics
| 5 | |
| Concrete Perimeter | |
| Garage | |
| — | |
| — | |
| — | |
| Deck | |
| — | |
| 84X166 | |
| Unfinished | |
| Full | |
| Bar-Dry, Hardwood Floors, First Floor Bedroom, Second Floor Laundry | |
| Double Oven, Range, Microwave, Dishwasher, Refrigerator, Disposal, Stainless Steel Appliance(s) | |
| Not in DB | |
| Street Paved | |
| — | |
| Wood Burning, Gas Starter |
Tax History
| Year | Property Taxes |
|---|
Contact Agent
Nearby Similar Homes
254 Wood Glen Lane, Oak Brook, Illinois 60523
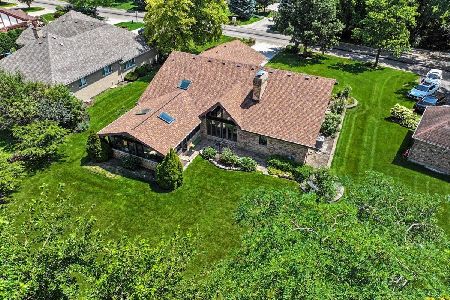
For Sale
$875,000
3 beds / 3.0 baths / 2,582 ft2
Single Family / Built: 1985
12
12 Meadowood Drive, Oak Brook, Illinois 60523
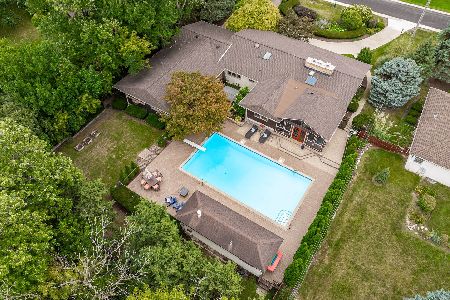
For Sale
$1,125,000
5 beds / 4.1 baths / 2,772 ft2
Single Family / Built: 1958
40
426 Harrison Street, Elmhurst, Illinois 60126
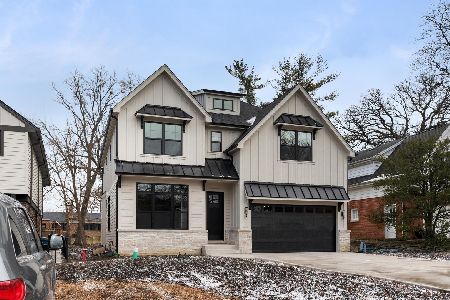
For Sale
$1,705,000
4 beds / 4.1 baths / 3,614 ft2
Single Family / Built: 2026
11
303 Butterfield Road, Elmhurst, Illinois 60126

For Sale
$515,000
3 beds / 3.0 baths / 1,300 ft2
Single Family / Built: 1964
25
306 Woodview Court, Oak Brook, Illinois 60523
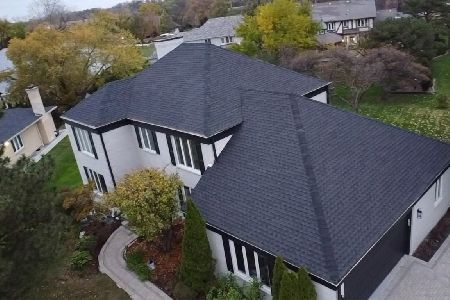
For Sale
$1,159,000
5 beds / 4.1 baths / 4,131 ft2
Single Family / Built: 1980
2
6 Meadowood Drive, Oak Brook, Illinois 60523
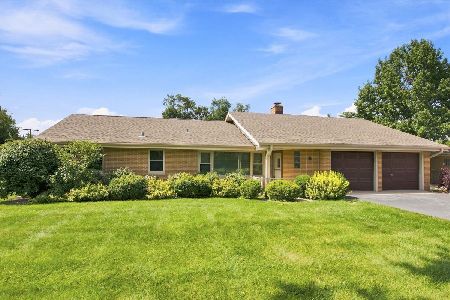
For Sale
$725,000
3 beds / 2.0 baths / 2,734 ft2
Single Family / Built: 1955
69
Nearby Sold Comparables
334 Mckenna Court, Elmhurst, Illinois 60126

Sold
$515,000
3 beds / 3.1 baths / 2,165 ft2
Single Family / Built: 1992
3873
334 Mckenna Court, Elmhurst, Illinois 60126

Sold
$1,050,000
3 beds / 3.1 baths / 2,165 ft2
Single Family / Built: 1992
216
324 Mckenna Court, Elmhurst, Illinois 60126
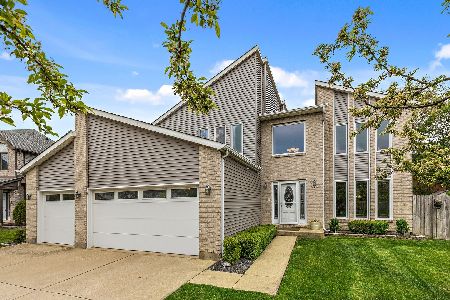
Sold
$669,500
4 beds / 3.1 baths / 2,689 ft2
Single Family / Built: 1993
1944
15W333 Fillmore Street, Elmhurst, Illinois 60126
Sold
$152,000
3 beds / 1.0 baths / 0 ft2
Single Family / Built: 1957
5395
15W336 Fillmore Street, Elmhurst, Illinois 60126
Sold
$329,900
4 beds / 4.0 baths / 2,326 ft2
Single Family / Built: 1950
4541
15W338 Mckenna Court, Elmhurst, Illinois 60126
Sold
$639,000
4 beds / 4.0 baths / 0 ft2
Single Family / Built: 1992
6845
Contact Agent
Listing Provided By
DiCianni Realty Inc
