

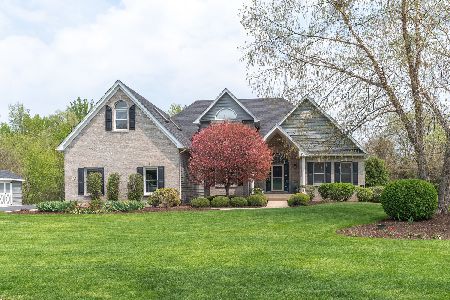
16 Lexington Circle, Yorkville, Illinois 60560
Subdivision > Blackberry Creek
Sorry, we are updating photos, please update this page in 15 minutes
$294,000
|
Sold
|
|
| Status: | Closed |
| Sqft: | 0 |
| Cost/Sqft: | — |
| Beds: | 4 |
| Baths: | 3 |
| Year Built: | 1996 |
| Property Taxes: | $8,496 |
| Days On Market: | 5328 |
| Lot Size: | 1,00 |
Description
Reminiscent of an English Cottage is this Quality Custom Home in Blackberry Creek Subdivision. You'll enjoy watching the birds & wildlife on this Gorgeous Acre Lot with Nature area in back. Features include a 1st fl Master Suite w/Luxury Bath, a 2-Story see-thru Brick Fireplace in Family Room & Breakfast Room, Remodeled Kitchen & Baths, SS Appl's, 1st Fl Laundry, HW Floors, Pella Windows, Backyard Deck & Shed. Wow!
Property Specifics
| Single Family | |
| — | |
| English | |
| 1996 | |
| Full | |
| Cedar, EIFS (e.g. Dryvit)., Stone | |
| Asphalt | |
| — | |
| No | |
| 1 |
| Kendall | |
| Blackberry Creek | |
| 0 / Not Applicable | |
| None | |
| Private Well | |
| Septic-Mechanical | |
| Central Air | |
| Natural Gas, Forced Air | |
| 08037297 | |
| 0221251003 |
Nearby Schools
| NAME: | DISTRICT: | DISTANCE: | |
|---|---|---|---|
|
Grade School
Autumn Creek Elementary Schook |
115 | — | |
|
Middle School
Yorkville Middle School |
115 | Not in DB | |
|
High School
Yorkville High School |
115 | Not in DB | |
Property History
| DATE: | EVENT: | PRICE: | SOURCE: |
|---|---|---|---|
| 1 Nov, 2012 | Sold | $294,000 | MRED MLS |
| 28 Aug, 2012 | Under contract | $309,900 | MRED MLS |
| — | Last price change | $319,900 | MRED MLS |
| 9 Apr, 2012 | Listed for sale | $319,900 | MRED MLS |
| 2 Nov, 2020 | Sold | $360,000 | MRED MLS |
| 18 Sep, 2020 | Under contract | $385,000 | MRED MLS |
| — | Last price change | $395,000 | MRED MLS |
| 10 Jun, 2020 | Listed for sale | $395,000 | MRED MLS |
Sorry, we are updating photos, please update this page in 15 minutes
Room Specifics
All Bedroom Info:
Total Bedrooms: 4
Bedrooms Above Ground: 4
Bedrooms Below Ground: 0
Total Bedrooms: 4
Bedrooms Above Ground: 4
Bedrooms Below Ground: 0
Second Bedroom Info:
Dimensions: —
Location: —Dimensions: —
Floor Type: Carpet
Third Bedroom Info:
Dimensions: —
Location: —Dimensions: —
Floor Type: Carpet
Fourth Bedroom Info:
Dimensions: —
Location: —Dimensions: —
Floor Type: Carpet
Bathroom Info:
Full Bathrooms: 3
Partial Bathrooms: 1Full Bathrooms: 3
Bathroom Amenities: Whirlpool, Separate Shower, Double Sink
Bathroom in Basement: 0
Dining Room Info:
Dimensions: —
Location: —Dimensions: —
Floor Type: Hardwood
Kitchen Info:
Dimensions: —
Location: —Dimensions: —
Floor Type: Hardwood
Features: Eating Area-Table Space
Living Room Info:
Dimensions: —
Location: —Dimensions: —
Floor Type: Carpet
Family Room Info:
Dimensions: —
Location: —Dimensions: —
Floor Type: Hardwood
Additional Rooms Info:
Rooms: Foyer
Basement: FullRooms: Foyer
Other Specifics
| 2 | |
| Concrete Perimeter | |
| Garage | |
| — | |
| — | |
| — | |
| Deck | |
| Nature Preserve Adjacent, Landscaped, Wooded | |
| 108X346X295X267 | |
| Unfinished | |
| Full | |
| Vaulted/Cathedral Ceilings, Hardwood Floors, First Floor Bedroom, First Floor Laundry | |
| Range, Microwave, Dishwasher, Refrigerator, Stainless Steel Appliance(s) | |
| Not in DB | |
| Street Paved | |
| — | |
| Double Sided, Gas Log, Gas Starter |
Tax History
| Year | Property Taxes |
|---|---|
| 2012 | $8,496 |
| 2020 | $9,348 |
Contact Agent
Nearby Similar Homes
1964 Coneflower Court, Yorkville, Illinois 60560
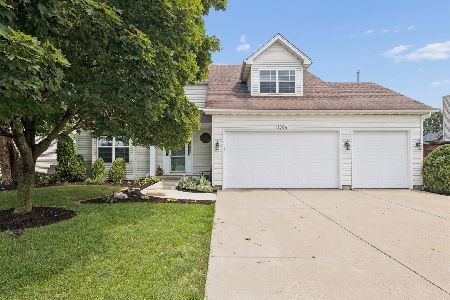
For Sale
$484,900
4 beds / 2.1 baths / 2,845 ft2
Single Family / Built: 2006
89
23 Amanda Lane, Yorkville, Illinois 60560
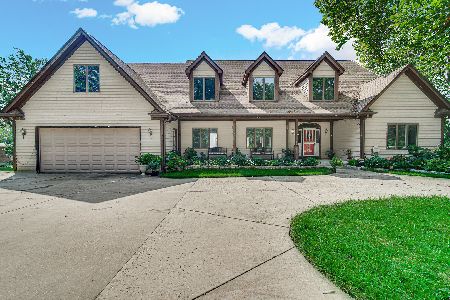
For Sale
$798,900
4 beds / 6.0 baths / 4,254 ft2
Single Family / Built: 1999
81
1957 Switchgrass Lane, Yorkville, Illinois 60560

For Sale
$584,900
4 beds / 3.1 baths / 4,013 ft2
Single Family / Built: 2026
60
322 Kendall Drive, Yorkville, Illinois 60560
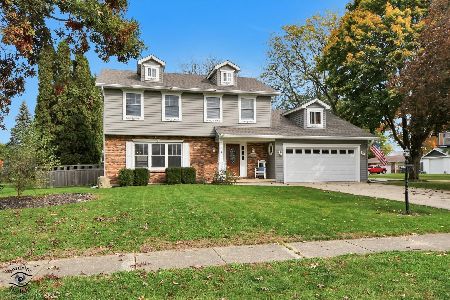
For Sale
$475,000
4 beds / 2.1 baths / 2,072 ft2
Single Family / Built: 1978
14
Nearby Sold Comparables
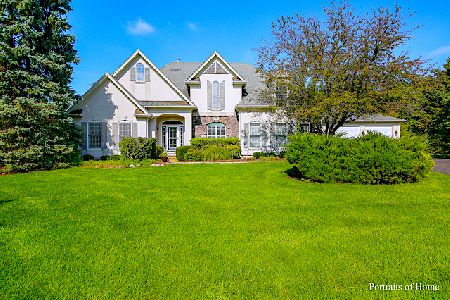
20 Lexington Circle, Yorkville, Illinois 60560

Sold
$264,900
4 beds / 2.1 baths / 2,530 ft2
Single Family / Built: 2003
4220
12 Lexington Circle, Yorkville, Illinois 60560
Sold
$595,000
4 beds / 4.0 baths / 4,228 ft2
Single Family / Built: 1998
1546
12 Lexington Circle, Yorkville, Illinois 60560
Sold
$469,900
4 beds / 3.0 baths / 3,300 ft2
Single Family / Built: 1998
7354
7 Lexington Circle, Yorkville, Illinois 60560
Sold
$314,000
4 beds / 2.1 baths / 2,965 ft2
Single Family / Built: 1998
5157
Contact Agent
Listing Provided By
Coldwell Banker The Real Estate Group
