

160 Suffolk Lane, Lake Forest, Illinois 60045

$2,600,000
|
Sold
|
|
| Status: | Closed |
| Sqft: | 5,290 |
| Cost/Sqft: | $453 |
| Beds: | 5 |
| Baths: | 6 |
| Year Built: | 1998 |
| Property Taxes: | $32,991 |
| Lot Size: | 1,33 |
Description
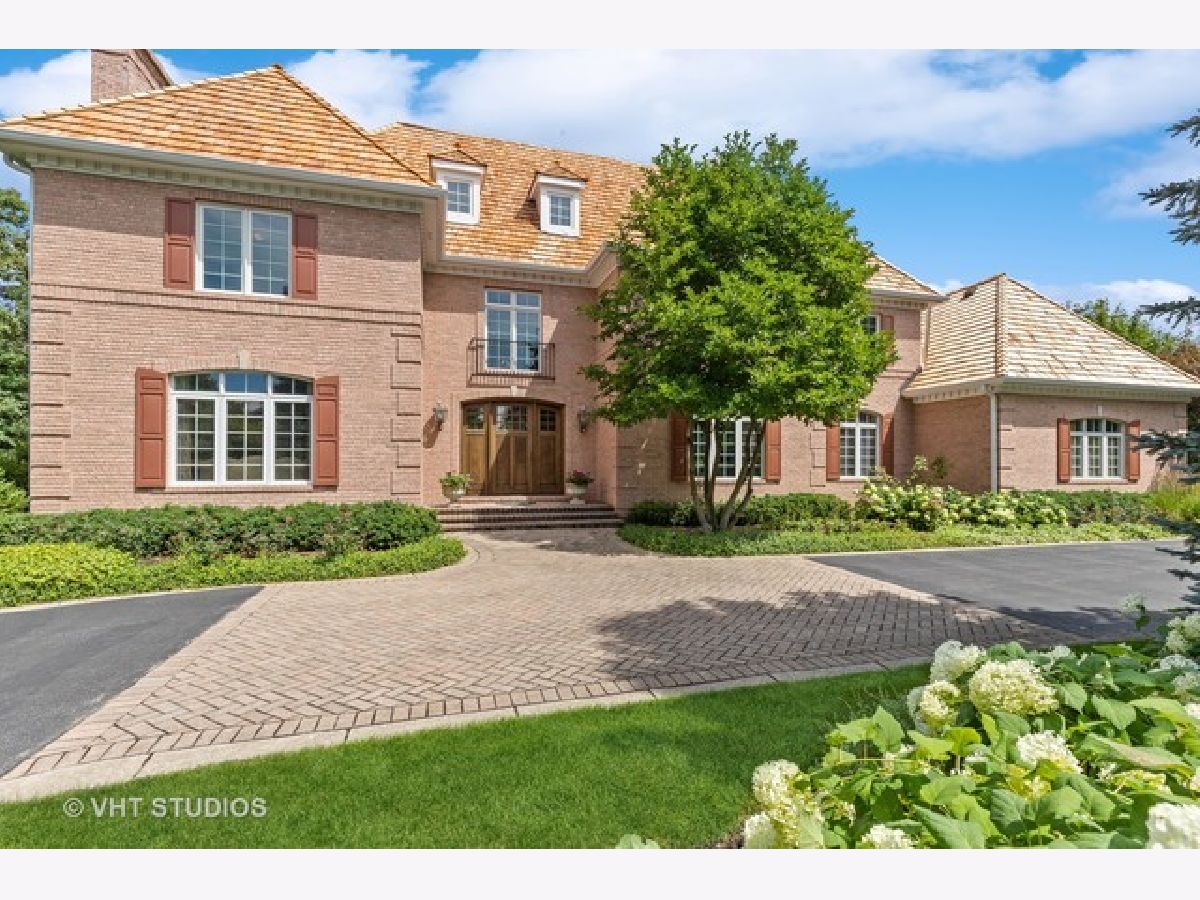
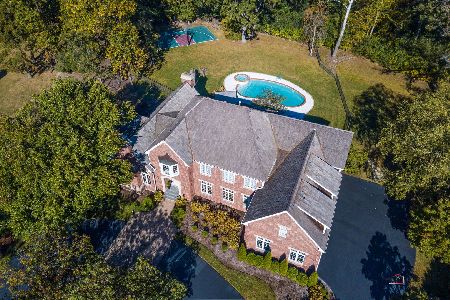
Welcome to this exceptional two-story brick estate located in the highly sought-after North Carroll Meadows. Set on a beautifully landscaped 1.31-acre lot, this stunning home offers over 5,200 sq ft of luxury living space above grade, with an additional 3,000 sq ft of finished lower level. A circular driveway and professional landscaping create striking curb appeal. Inside, a grand two-story foyer opens to elegant formal living and dining rooms, and a spacious family room with French doors overlooking the picturesque backyard and resort-style pool. Rich hardwood floors, soaring ceilings, and an open-concept layout enhance the home's sophisticated style. The main floor features a gourmet kitchen with butler's pantry, a gracious living room, dining room, a charming office, a spacious laundry/mudroom, and a guest bedroom suite offering flexibility and comfort. Upstairs, the luxurious primary suite includes a private sitting area, spa-like bathroom, and dual walk-in closets. Three additional bedrooms include one en-suite bath and two with a shared connecting bath, along with ample storage. The finished lower level includes a second kitchen, home theater, recreation space, craft room or additional bedroom with full bath, cozy TV area with fireplace, and abundant storage. The expansive backyard is a true retreat, featuring a sparkling pool with electric cover, large patio, and mature landscaping that provides complete privacy. A 4-car garage completes this extraordinary home in a premier location.
Property Specifics
| Single Family | |
| — | |
| — | |
| 1998 | |
| — | |
| — | |
| No | |
| 1.33 |
| Lake | |
| — | |
| 325 / Annual | |
| — | |
| — | |
| — | |
| 12367206 | |
| 16062010160000 |
Nearby Schools
| NAME: | DISTRICT: | DISTANCE: | |
|---|---|---|---|
|
Grade School
Everett Elementary School |
67 | — | |
|
Middle School
Deer Path Middle School |
67 | Not in DB | |
|
High School
Lake Forest High School |
115 | Not in DB | |
Room Specifics
Total Bedrooms: 5
Bedrooms Above Ground: 5
Bedrooms Below Ground: 0
Dimensions: —
Floor Type: —
Dimensions: —
Floor Type: —
Dimensions: —
Floor Type: —
Dimensions: —
Floor Type: —
Full Bathrooms: 6
Bathroom Amenities: Whirlpool,Separate Shower,Double Sink
Bathroom in Basement: 1
Rooms: —
Basement Description: —
Other Specifics
| 4 | |
| — | |
| — | |
| — | |
| — | |
| 383X94X359X250 | |
| — | |
| — | |
| — | |
| — | |
| Not in DB | |
| — | |
| — | |
| — | |
| — |
Contact Agent
Nearby Similar Homes
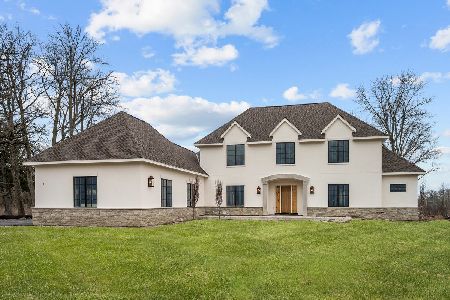
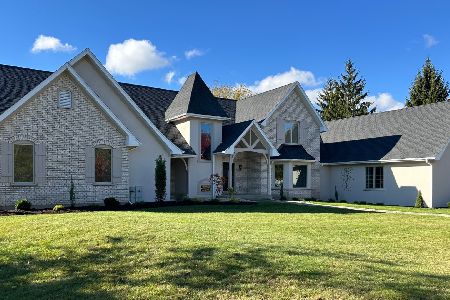
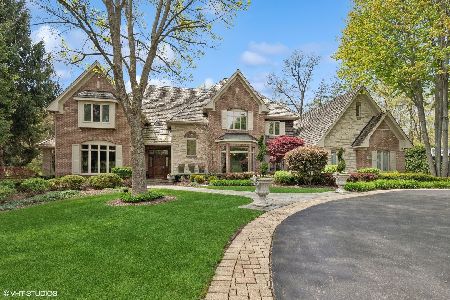
Nearby Sold Comparables




Contact Agent
Listing Provided By
@properties Christie's International Real Estate
