

1607 Astor Avenue, Oakbrook Terrace, Illinois 60181


$435,000
|
Sold
|
|
| Status: | Closed |
| Sqft: | 2,296 |
| Cost/Sqft: | $195 |
| Beds: | 3 |
| Baths: | 4 |
| Year Built: | 1996 |
| Property Taxes: | $10,870 |
| Days On Market: | 1865 |
| Lot Size: | 0,00 |
Description
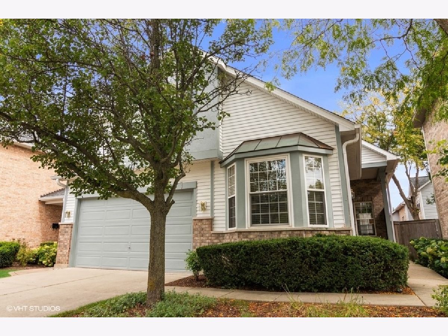
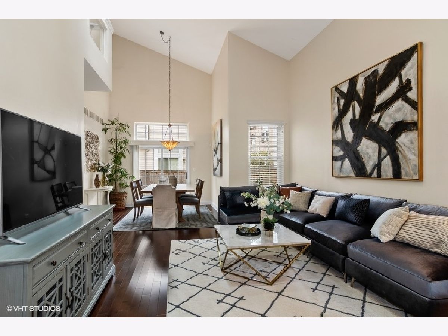
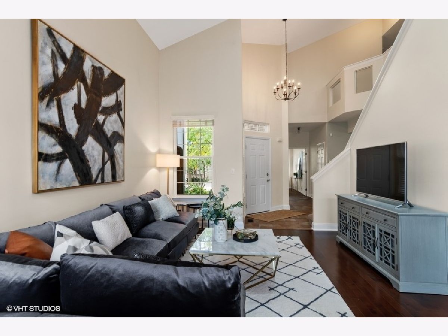
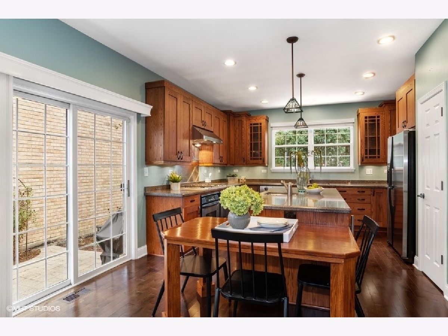
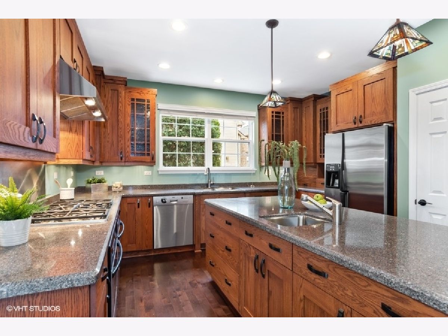
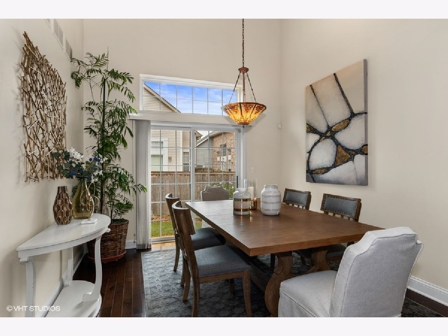
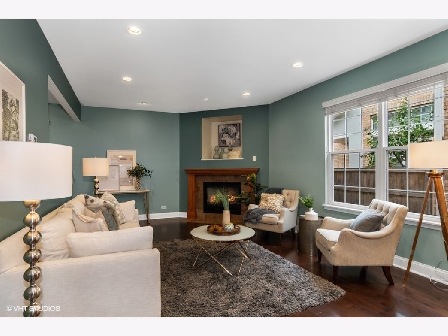
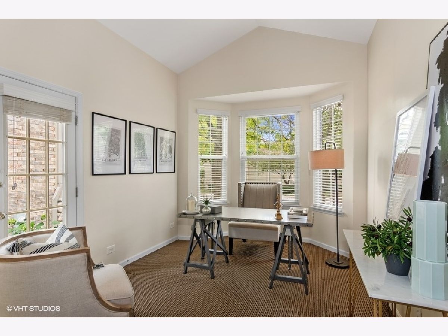
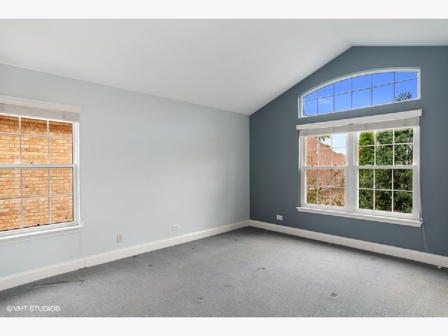
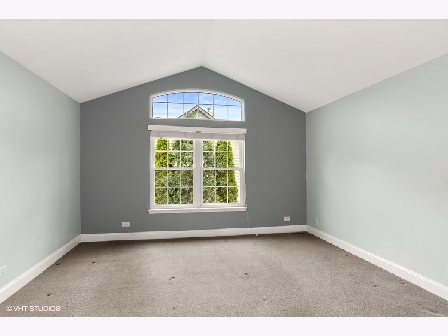
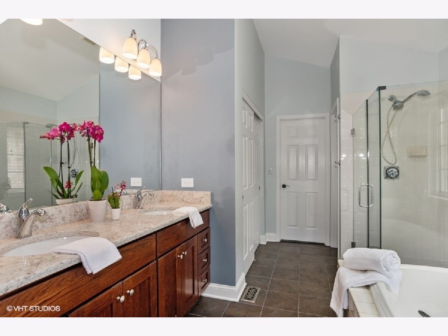
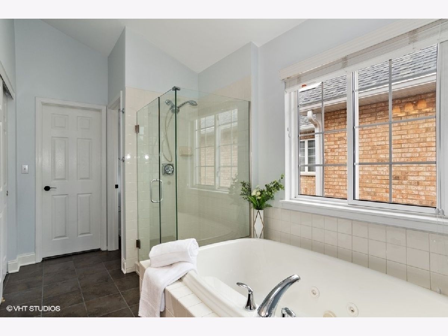
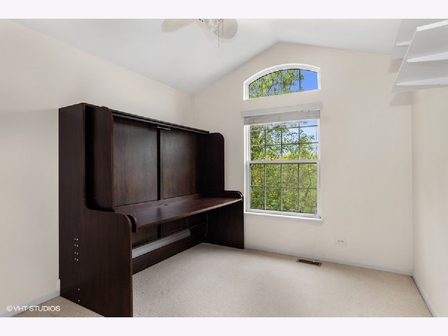
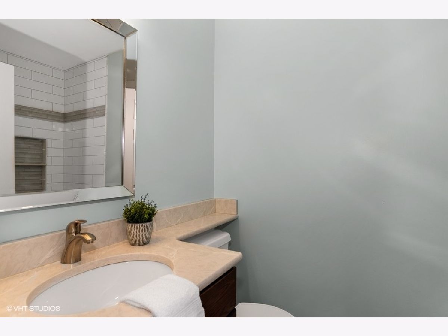
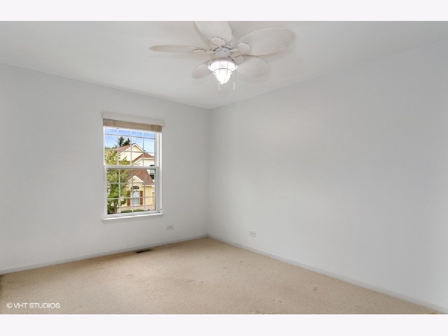
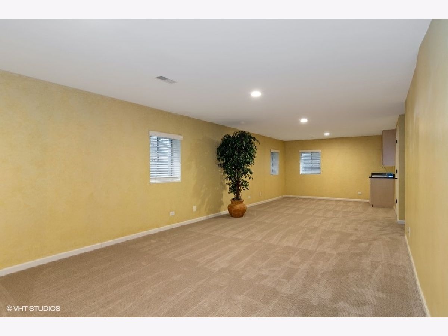
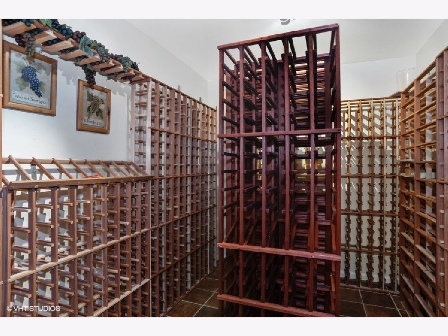
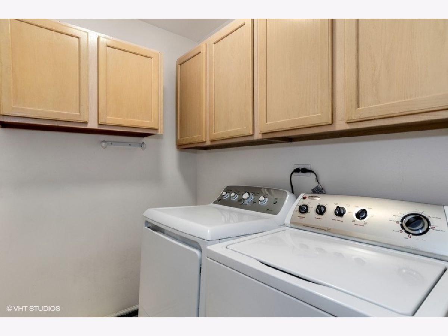
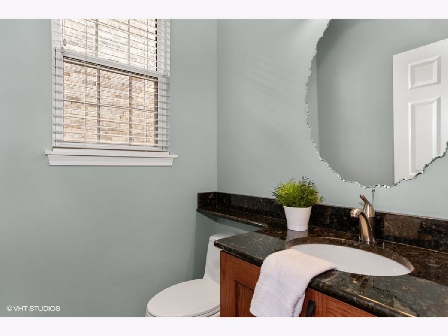
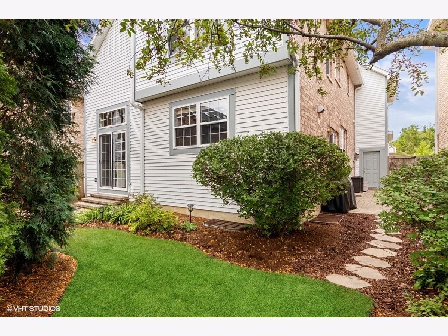
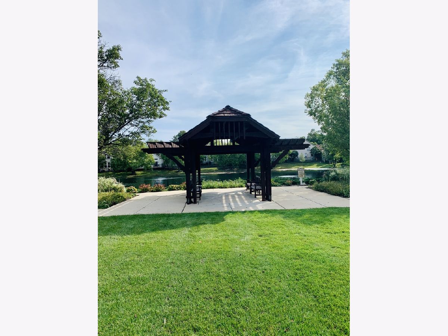
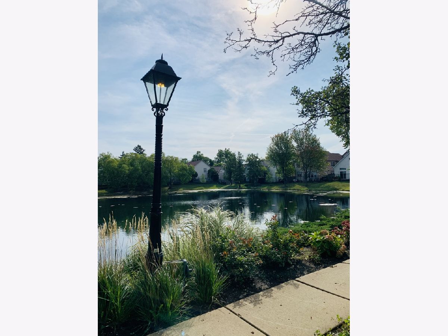
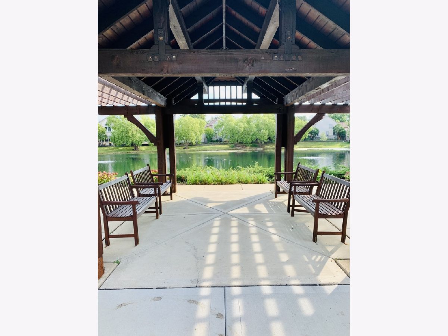
Don't miss out on this stunning, low maintenance, single family home! Beautifully staged and meticulously cared for; this home does not disappoint. This unbeatable location is just minutes from some of the best local restaurants, stores, and entertainment. You'll love where you live in this care-free home. Take a drive down the street to see gorgeous lawns and gleaming side walks, you'll also notice the neighborhood gazebo and pond which is the perfect spot to sit and enjoy a picnic or glass of wine. The home itself boasts generous square footage and an ideal floor plan. The open kitchen and family room then open to a large two-story entertaining/dining room combo with sliding doors to two patios. Perfect for having guests or enjoying your private patio as a retreat from busy life. Curl up and sit by the fire while you watch what's happening in your Drury designed kitchen featuring quartz counters, stainless steel appliances and a wine refrigerator. Also on the first level, double french doors open to a private office space which also has its own exit onto the front path. If you need to see clients at home, this is the perfect unique set up to do so in. Travel upstairs to find a cathedral ceiling main suite with a renovated bathroom and walk-in closet. All 3 bedrooms are located on this floor, as well as the convenient separate laundry room. Head downstairs to a huge basement with a 12'x24' recreation room. The lower level also boasts a temperature controlled wine cellar, full bathroom and storage galore. Skylights and tons of windows make this home light, bright and delightful to live in. Berkshire is a rare community that offers single family homes with a condo style ownership. There is a city maintained playground and park just around the corner as well at the edge of the development. Your lawn care and snow removal are all handled by the association. Newer HVAC in 2016. Lighting and hardware replaced in 2021, fences, exterior painting, roof and skylights in 2015.
Property Specifics
| Single Family | |
| — | |
| — | |
| 1996 | |
| Full | |
| Vinyl Siding, Brick | |
| Asphalt | |
| AMHERST | |
| No | |
| 0 |
| Du Page | |
| Berkshire | |
| 508 / Monthly | |
| Insurance, Exterior Maintenance, Lawn Care, Snow Removal | |
| Lake Michigan | |
| Public Sewer | |
| Central Air | |
| Natural Gas | |
| 11228502 | |
| 0621310005 |
Nearby Schools
| NAME: | DISTRICT: | DISTANCE: | |
|---|---|---|---|
|
Grade School
Westmore Elementary School |
45 | — | |
|
Middle School
Jackson Middle School |
45 | Not in DB | |
|
High School
Willowbrook High School |
88 | Not in DB | |
Property History
| DATE: | EVENT: | PRICE: | SOURCE: |
|---|---|---|---|
| 18 Oct, 2021 | Sold | $435,000 | MRED MLS |
| 26 Sep, 2021 | Under contract | $447,000 | MRED MLS |
| 24 Sep, 2021 | Listed for sale | $447,000 | MRED MLS |
Room Specifics
Total Bedrooms: 3
Bedrooms Above Ground: 3
Bedrooms Below Ground: 0
Dimensions: —
Floor Type: Carpet
Dimensions: —
Floor Type: Carpet
Full Bathrooms: 4
Bathroom Amenities: Whirlpool, Separate Shower, Double Sink
Bathroom in Basement: 1
Dimensions: —
Floor Type: Hardwood
Dimensions: —
Floor Type: Hardwood
Features: Eating Area-Breakfast Bar, Island, Pantry-Closet, Breakfast Room, Custom Cabinetry, Granite Counters, Updated Kitchen
Dimensions: —
Floor Type: Vinyl
Dimensions: —
Floor Type: Hardwood
Dimensions: —
Floor Type: Hardwood
Rooms: Office, Recreation Room, Foyer, Storage, Other Room
Other Specifics
| 2 | |
| Concrete Perimeter | |
| Garage | |
| — | |
| — | |
| — | |
| Brick Paver Patio | |
| Common Grounds, Fenced Yard | |
| COMMON | |
| — | |
| Full | |
| Vaulted/Cathedral Ceilings, Skylight(s), Hardwood Floors, Second Floor Laundry, Walk-In Closet(s), Some Carpeting | |
| Microwave, Dishwasher, Refrigerator, Washer, Dryer, Disposal, Stainless Steel Appliance(s), Cooktop, Built-In Oven, Gas Cooktop | |
| Not in DB | |
| — | |
| — | |
| Gas Starter |
Tax History
| Year | Property Taxes |
|---|---|
| 2021 | $10,870 |
Contact Agent
Nearby Similar Homes
Nearby Sold Comparables

Contact Agent
Listing Provided By
Compass
