

1608 Guthrie Circle, Inverness, Illinois 60010
Subdivision > Inverness Hills


$675,000
|
Sold
|
|
| Status: | Closed |
| Sqft: | 4,674 |
| Cost/Sqft: | $155 |
| Beds: | 4 |
| Baths: | 6 |
| Year Built: | 1984 |
| Property Taxes: | $21,155 |
| Days On Market: | 1830 |
| Lot Size: | 1,10 |
Description
So beautiful it sold during processing!
Property Specifics
| Single Family | |
| — | |
| — | |
| 1984 | |
| Walkout | |
| Brick, Cedar | |
| Asphalt | |
| — | |
| No | |
| 1.1 |
| Cook | |
| Inverness Hills | |
| 100 / Annual | |
| Other | |
| Private Well | |
| Septic-Private | |
| Central Air | |
| Natural Gas, Forced Air, Sep Heating Systems - 2+ | |
| 11268377 | |
| 02074050130000 |
Nearby Schools
| NAME: | DISTRICT: | DISTANCE: | |
|---|---|---|---|
|
Grade School
Marion Jordan Elementary School |
15 | — | |
|
Middle School
Walter R Sundling Junior High Sc |
15 | Not in DB | |
|
High School
Wm Fremd High School |
211 | Not in DB | |
Property History
| DATE: | EVENT: | PRICE: | SOURCE: |
|---|---|---|---|
| 30 Jun, 2020 | Sold | $620,000 | MRED MLS |
| 26 May, 2020 | Under contract | $644,900 | MRED MLS |
| 1 May, 2020 | Listed for sale | $644,900 | MRED MLS |
| 15 Dec, 2021 | Sold | $675,000 | MRED MLS |
| 11 Nov, 2021 | Under contract | $725,000 | MRED MLS |
| 11 Nov, 2021 | Listed for sale | $725,000 | MRED MLS |
Some photos of this home have been virtually staged.


Room Specifics
All Bedroom Info:
Total Bedrooms: 4
Bedrooms Above Ground: 4
Bedrooms Below Ground: 0
Total Bedrooms: 4
Bedrooms Above Ground: 4
Bedrooms Below Ground: 0
Second Bedroom Info:
Dimensions: —
Location: —Dimensions: —
Floor Type: Carpet
Third Bedroom Info:
Dimensions: —
Location: —Dimensions: —
Floor Type: Carpet
Fourth Bedroom Info:
Dimensions: —
Location: —Dimensions: —
Floor Type: Carpet
Bathroom Info:
Full Bathrooms: 6
Partial Bathrooms: 1Full Bathrooms: 6
Bathroom Amenities: Whirlpool, Separate Shower, Double Sink
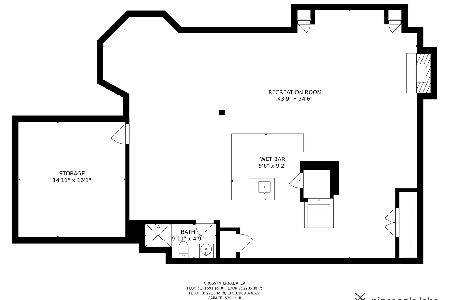
Bathroom in Basement: 1
Dining Room Info:
Dimensions: —
Location: —Dimensions: —
Floor Type: Carpet
Kitchen Info:
Dimensions: —
Location: —Dimensions: —
Floor Type: Ceramic Tile
Features: Eating Area-Table Space, Island, Pantry-Walk-in
Laundry Room Info:
Dimensions: —
Location: —Dimensions: —
Floor Type: Other
Living Room Info:
Dimensions: —
Location: —Dimensions: —
Floor Type: Carpet
Family Room Info:
Dimensions: —
Location: —Dimensions: —
Floor Type: Carpet
Additional Rooms Info:
Rooms: Breakfast Room, Office, Loft, Recreation Room, Foyer, Mud Room
Basement: WalkoutRooms: Breakfast Room, Office, Loft, Recreation Room, Foyer, Mud Room
Other Specifics
| 3 | |
| Concrete Perimeter | |
| Garage | |
| — | |
| — | |
| — | |
| Deck, Patio | |
| Landscaped | |
| 154X341X186X279 | |
| — | |
| Full | |
| Vaulted/Cathedral Ceilings, Bar-Wet, First Floor Bedroom, First Floor Laundry, First Floor Full Bath, Walk-In Closet(s) | |
| Microwave, Dishwasher, Refrigerator, Washer, Dryer, Disposal, Trash Compactor, Cooktop, Built-In Oven | |
| Not in DB | |
| Street Paved | |
| — | |
| Gas Log, Gas Starter |
Tax History
| Year | Property Taxes |
|---|---|
| 2020 | $26,084 |
| 2021 | $21,155 |
Contact Agent
Nearby Similar Homes
1726 Galloway Circle, Inverness, Illinois 60010
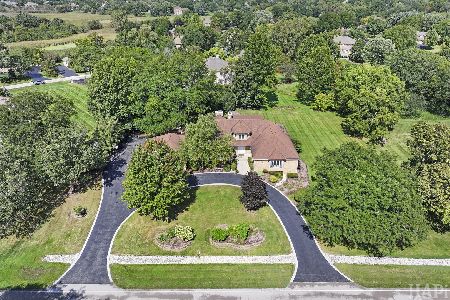
For Sale
$1,195,000
4 beds / 4.1 baths / 6,159 ft2
Single Family / Built: 1985
39
1117 Carberry Circle, Inverness, Illinois 60067

For Sale
$1,199,000
5 beds / 3.3 baths / 5,404 ft2
Single Family / Built: 1984
21
1960 Abbotsford Drive, Inverness, Illinois 60010

For Sale
$1,525,000
5 beds / 3.1 baths / 6,428 ft2
Single Family / Built: 1984
37
211 Haman Road, Inverness, Illinois 60010
Foreclosure
$0
3 beds / 2.0 baths / 1,466 ft2
Single Family / Built: 1939
37
Nearby Sold Comparables
1608 Guthrie Circle, Inverness, Illinois 60010
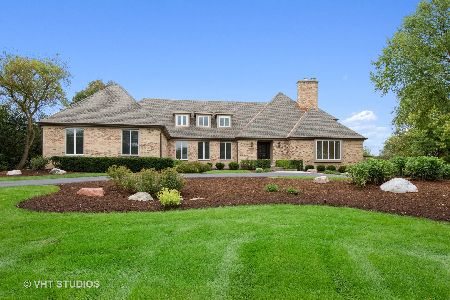
Sold
$644,900
4 beds / 5.1 baths / 4,674 ft2
Single Family / Built: 1984
2389
1614 Guthrie Circle, Inverness, Illinois 60010
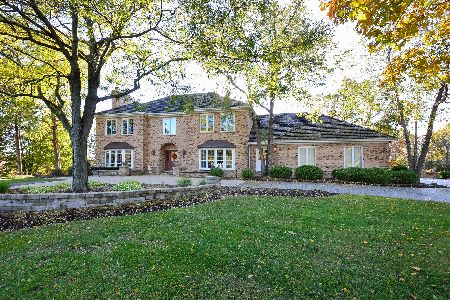
Sold
$719,000
4 beds / 4.1 baths / 4,861 ft2
Single Family / Built: 1984
2203

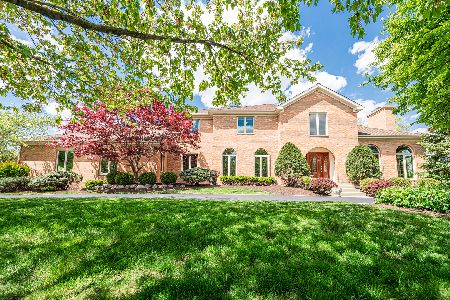
1603 Guthrie Circle, Inverness, Illinois 60010
Sold
$835,000
4 beds / 5.1 baths / 4,852 ft2
Single Family / Built: 1985
2006
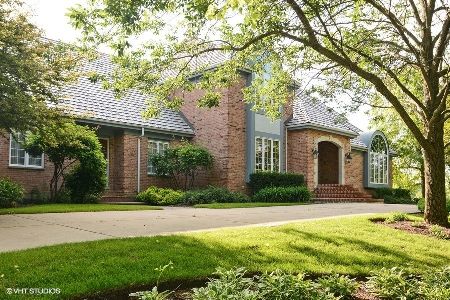
1520 Galloway Drive, Inverness, Illinois 60010
Sold
$785,000
4 beds / 4.1 baths / 3,982 ft2
Single Family / Built: 1986
1733
1529 Galloway Drive, Inverness, Illinois 60010
Sold
$784,400
4 beds / 5.1 baths / 4,938 ft2
Single Family / Built: 1989
1749
Contact Agent
Listing Provided By
@properties
