

1610 Baldwin Road, Inverness, Illinois 60067
Sorry, we are updating photos, please update this page in 15 minutes
$400,000
|
Sold
|
|
| Status: | Closed |
| Sqft: | 3,204 |
| Cost/Sqft: | $128 |
| Beds: | 4 |
| Baths: | 4 |
| Year Built: | 1967 |
| Property Taxes: | $22,767 |
| Days On Market: | 2648 |
| Lot Size: | 5,52 |
Description
KICK BACK AND ENJOY THE 5.52 BEAUTIFUL ACRES IDEALLY SITUATED IN INVERNESS. SPECTACULAR VIEWS AWAIT YOU FROM YOUR OWN PRIVATE POND. THE NATURAL SCENERY OF YOUR NEW HOME OFFERS A SANCTUARY LIKE SETTING. THIS SOLID BUILT HOME CAN BE UPDATED, OR THE LAND USED TO CREATE YOUR OWN PRIVATE RETREAT. THE POSSIBILITIES ARE ENDLESS
Property Specifics
| Single Family | |
| — | |
| — | |
| 1967 | |
| Walkout | |
| Brick | |
| Asphalt | |
| — | |
| Yes | |
| 5.52 |
| Cook | |
| — | |
| — / Not Applicable | |
| None | |
| Private Well | |
| Septic-Private | |
| Central Air | |
| Natural Gas, Forced Air | |
| 10488407 | |
| 02172000080000 |
Nearby Schools
| NAME: | DISTRICT: | DISTANCE: | |
|---|---|---|---|
|
Grade School
Marion Jordan Elementary School |
15 | — | |
|
Middle School
Walter R Sundling Junior High Sc |
15 | Not in DB | |
|
High School
Wm Fremd High School |
211 | Not in DB | |
Property History
| DATE: | EVENT: | PRICE: | SOURCE: |
|---|---|---|---|
| 1 Nov, 2019 | Sold | $400,000 | MRED MLS |
| 3 Oct, 2019 | Under contract | $410,000 | MRED MLS |
| — | Last price change | $417,000 | MRED MLS |
| 16 Aug, 2019 | Listed for sale | $437,000 | MRED MLS |
Sorry, we are updating photos, please update this page in 15 minutes
Room Specifics
All Bedroom Info:
Total Bedrooms: 4
Bedrooms Above Ground: 4
Bedrooms Below Ground: 0
Total Bedrooms: 4
Bedrooms Above Ground: 4
Bedrooms Below Ground: 0
Second Bedroom Info:
Dimensions: —
Location: —Dimensions: —
Floor Type: Carpet
Third Bedroom Info:
Dimensions: —
Location: —Dimensions: —
Floor Type: Carpet
Fourth Bedroom Info:
Dimensions: —
Location: —Dimensions: —
Floor Type: Carpet
Bathroom Info:
Full Bathrooms: 4
Partial Bathrooms: 0Full Bathrooms: 4
Bathroom Amenities: —
Bathroom in Basement: 1
Dining Room Info:
Dimensions: —
Location: —Dimensions: —
Floor Type: Hardwood
Kitchen Info:
Dimensions: —
Location: —Dimensions: —
Floor Type: Vinyl
Laundry Room Info:
Dimensions: —
Location: —Dimensions: —
Floor Type: Vinyl
Living Room Info:
Dimensions: —
Location: —Dimensions: —
Floor Type: Hardwood
Family Room Info:
Dimensions: —
Location: —Dimensions: —
Floor Type: Carpet
Additional Rooms Info:
Rooms: Den, Bonus Room, Recreation Room, Foyer, Deck
Basement: WalkoutRooms: Den, Bonus Room, Recreation Room, Foyer, Deck
Other Specifics
| 2 | |
| — | |
| Garage, Space/s | |
| — | |
| — | |
| — | |
| Deck, Patio | |
| Pond(s), Wooded | |
| 400X604X174X345X459 | |
| — | |
| Full | |
| Hardwood Floors, First Floor Laundry | |
| — | |
| Not in DB | |
| — | |
| — | |
| — |
Tax History
| Year | Property Taxes |
|---|---|
| 2019 | $22,767 |
Contact Agent
Nearby Similar Homes
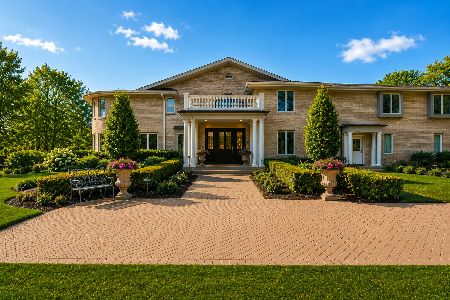
1737 Ethans Glen Drive, Palatine, Illinois 60067
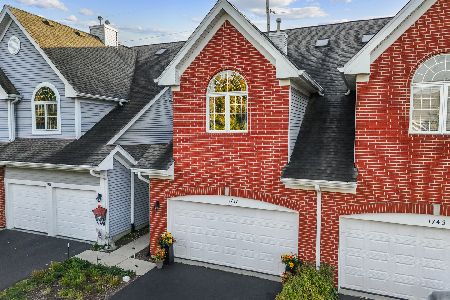
For Sale
$420,000
2 beds / 3.1 baths / 1,876 ft2
Single Family / Built: 2002
18
1379 Deer Court, Palatine, Illinois 60067
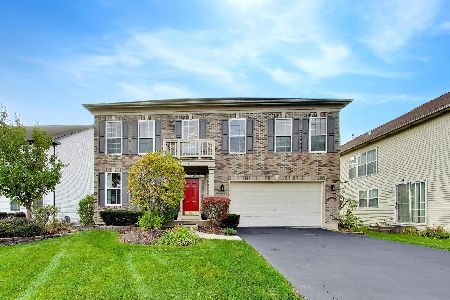
For Sale
$659,900
4 beds / 2.1 baths / 2,560 ft2
Single Family / Built: 1999
5
1173 Clearwater Court, Palatine, Illinois 60067

For Sale
$599,000
4 beds / 2.1 baths / 3,700 ft2
Single Family / Built: 1989
23
223 Highland Road, Inverness, Illinois 60067

For Sale
$1,670,000
4 beds / 3.2 baths / 5,800 ft2
Single Family / Built: 2007
31
Nearby Sold Comparables
1595 Dunbar Road, Inverness, Illinois 60067

Sold
$499,900
3 beds / 3.1 baths / 2,583 ft2
Single Family / Built: 1964
4283
1595 Dunbar Road, Inverness, Illinois 60067

Sold
$649,000
3 beds / 3.1 baths / 2,583 ft2
Single Family / Built: 1964
1945
1627 Baldwin Road, Inverness, Illinois 60067

Sold
$649,900
5 beds / 4.0 baths / 3,279 ft2
Single Family / Built: 1943
1381
Contact Agent
Listing Provided By
Compass
