

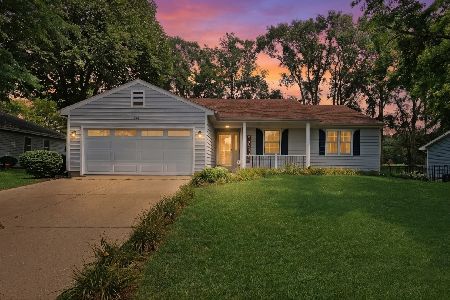
1616 Leonard Avenue, Mchenry, Illinois 60050
Subdivision > Mill Creek
Sorry, we are updating photos, please update this page in 15 minutes
$165,000
|
Sold
|
|
| Status: | Closed |
| Sqft: | 1,590 |
| Cost/Sqft: | $104 |
| Beds: | 3 |
| Baths: | 2 |
| Year Built: | 1989 |
| Property Taxes: | $3,930 |
| Days On Market: | 6642 |
| Lot Size: | 0,00 |
Description
QUICK CLOSE! Sharp 3 bedroom, 2 full baths with spacious kitchen, loads of cabinets and cozy eating area. Living Room features hardwood floor, bay window and vaulted ceiling. Family Room off the kitchen overlooks brick patio and Hot Tub (as is) and very private backyard. New roof in 08. Great location near shopping, parks and beach! Nice quiet street too. SHORT SALE SUBJECT TO 3RD PARTY APPROVAL.
Property Specifics
| Single Family | |
| — | |
| Tri-Level | |
| 1989 | |
| Partial | |
| Aluminum/Vinyl/Steel Siding | |
| Asphalt | |
| FAIRVIEW | |
| No | |
| 0 |
| Mc Henry | |
| Mill Creek | |
| 0 / Not Applicable | |
| None | |
| Public | |
| Public Sewer | |
| Central Air | |
| Natural Gas, Forced Air | |
| 07010575 | |
| 0926160002 |
Nearby Schools
| NAME: | DISTRICT: | DISTANCE: | |
|---|---|---|---|
|
Grade School
Hilltop Elementary School |
15 | — | |
|
Middle School
Mchenry Middle School |
15 | Not in DB | |
|
High School
Mchenry High School-east Campus |
156 | Not in DB | |
Property History
| DATE: | EVENT: | PRICE: | SOURCE: |
|---|---|---|---|
| 17 Jul, 2009 | Sold | $165,000 | MRED MLS |
| 4 Jun, 2009 | Under contract | $165,000 | MRED MLS |
| — | Last price change | $175,000 | MRED MLS |
| 2 Sep, 2008 | Listed for sale | $213,000 | MRED MLS |
| 11 Mar, 2024 | Sold | $295,000 | MRED MLS |
| 5 Feb, 2024 | Under contract | $295,000 | MRED MLS |
| 2 Feb, 2024 | Listed for sale | $295,000 | MRED MLS |
Sorry, we are updating photos, please update this page in 15 minutes
Room Specifics
All Bedroom Info:
Total Bedrooms: 3
Bedrooms Above Ground: 3
Bedrooms Below Ground: 0
Total Bedrooms: 3
Bedrooms Above Ground: 3
Bedrooms Below Ground: 0
Third Bedroom Info:
Dimensions: —
Location: —Dimensions: —
Floor Type: Carpet
Bathroom Info:
Full Bathrooms: 2
Partial Bathrooms: —Full Bathrooms: 2
Bathroom Amenities: —
Bathroom in Basement: 1
Kitchen Info:
Dimensions: —
Location: —Dimensions: —
Floor Type: Vinyl
Features: Eating Area-Table Space
Living Room Info:
Dimensions: —
Location: —Dimensions: —
Floor Type: Hardwood
Family Room Info:
Dimensions: —
Location: —Dimensions: —
Floor Type: Carpet
Additional Rooms Info:
Rooms: —
Basement: PartialRooms: —
Other Specifics
| 2 | |
| Concrete Perimeter | |
| Garage | |
| — | |
| — | |
| — | |
| Patio, Hot Tub | |
| — | |
| 70X145 | |
| — | |
| None | |
| Vaulted/Cathedral Ceilings, Hot Tub | |
| — | |
| Not in DB | |
| Curbs, Sidewalks, Street Lights, Street Paved | |
| — | |
| — |
Tax History
| Year | Property Taxes |
|---|---|
| 2009 | $3,930 |
| 2024 | $6,021 |
Contact Agent
Nearby Similar Homes
3912 Boone Creek Circle, Mchenry, Illinois 60050
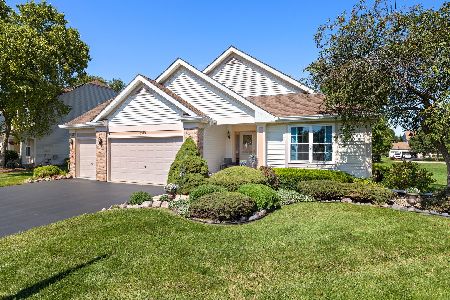
For Sale
$475,000
3 beds / 3.0 baths / 3,902 ft2
Single Family / Built: 2001
49
1413 Richmond Road, Mchenry, Illinois 60050
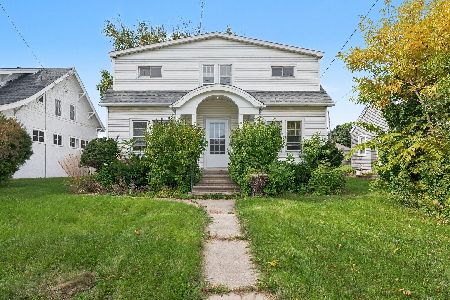
For Sale
$250,000
5 beds / 2.1 baths / 1,670 ft2
Single Family / Built: 1926
31
3508 Washington Street, Mchenry, Illinois 60050
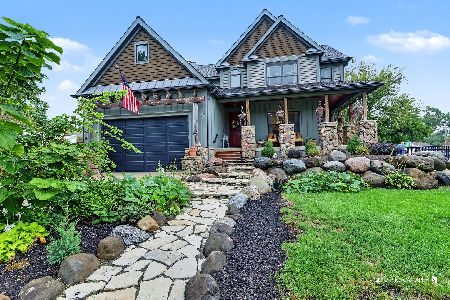
For Sale
$460,000
3 beds / 2.1 baths / 2,366 ft2
Single Family / Built: 2008
32
2103 Olde Mill Lane, Mchenry, Illinois 60050
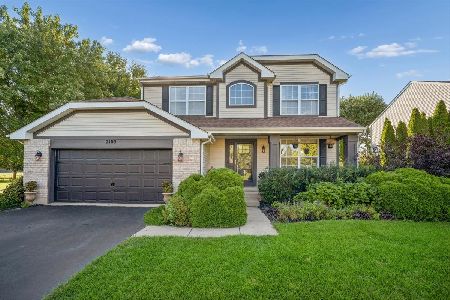
For Sale
$455,000
4 beds / 3.1 baths / 2,176 ft2
Single Family / Built: 1998
35
1404 Green Street, Mchenry, Illinois 60050
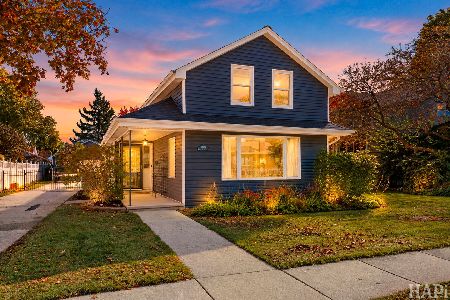
For Sale
$324,900
3 beds / 2.0 baths / 1,246 ft2
Single Family / Built: 1910
3
Nearby Sold Comparables
1616 Leonard Avenue, Mchenry, Illinois 60050
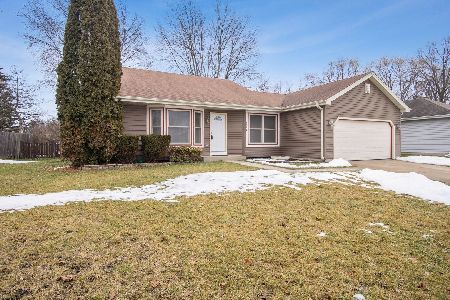
Sold
$295,000
3 beds / 2.0 baths / 1,590 ft2
Single Family / Built: 1989
1011
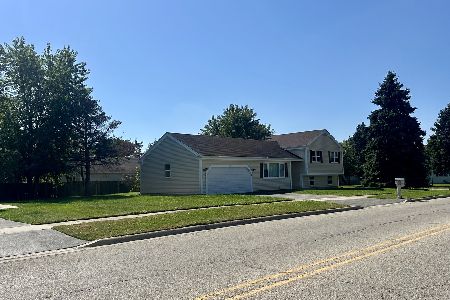
1612 Leonard Avenue, Mchenry, Illinois 60050
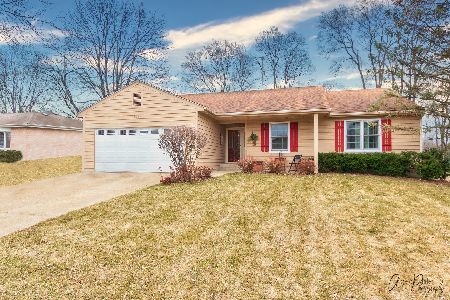
Sold
$239,900
3 beds / 3.0 baths / 1,616 ft2
Single Family / Built: 1992
2404
1612 Leonard Avenue, Mchenry, Illinois 60050
Sold
$339,000
3 beds / 3.0 baths / 1,616 ft2
Single Family / Built: 1992
89
3809 Orleans Street, Mchenry, Illinois 60050

Sold
$149,900
4 beds / 3.0 baths / 1,480 ft2
Single Family / Built: 1986
4690
3809 Orleans Street, Mchenry, Illinois 60050
Sold
$199,900
4 beds / 3.0 baths / 2,152 ft2
Single Family / Built: 1986
2850
Contact Agent
Listing Provided By
RE/MAX Plaza
