

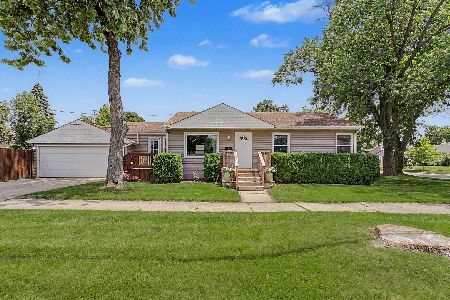
1623 Algonquin Road, Des Plaines, Illinois 60016
Sorry, we are updating photos, please update this page in 15 minutes
$315,000
|
Sold
|
|
| Status: | Closed |
| Sqft: | 1,500 |
| Cost/Sqft: | $210 |
| Beds: | 3 |
| Baths: | 2 |
| Year Built: | 1927 |
| Property Taxes: | $7,839 |
| Days On Market: | 2622 |
| Lot Size: | 0,18 |
Description
It's what you want in a home! A delightful center entrance colonial near town. This move-in ready 3 bedroom and 2 bathroom beauty in Des Plaines has over 1500 finished square feet of living space with an immaculate kitchen. The backyard is a sight to see with a screened in porch for your enjoyment. In addition, the property has a 2.5 car garage for your parking needs. With easy access to the train, it's a perfect home for those that frequent Chicago or simply want to enjoy a weekend trip. Overhead sewers, hardwood floors thru-out, plantation shutters, inviting entry, and great floor plan. Set-up a showing today to see for yourself!
Property Specifics
| Single Family | |
| — | |
| Colonial | |
| 1927 | |
| Full | |
| Vinyl Siding | |
| Asphalt | |
| — | |
| No | |
| 0.18 |
| Cook | |
| — | |
| — / Not Applicable | |
| None | |
| Lake Michigan | |
| Public Sewer | |
| Central Air | |
| Natural Gas, Steam | |
| 10501807 | |
| 09213000030000 |
Nearby Schools
| NAME: | DISTRICT: | DISTANCE: | |
|---|---|---|---|
|
Grade School
Central Elementary School |
62 | — | |
|
Middle School
Chippewa Middle School |
62 | Not in DB | |
|
High School
Maine West High School |
207 | Not in DB | |
Property History
| DATE: | EVENT: | PRICE: | SOURCE: |
|---|---|---|---|
| 31 Oct, 2019 | Sold | $315,000 | MRED MLS |
| 9 Oct, 2019 | Under contract | $315,000 | MRED MLS |
| — | Last price change | $325,000 | MRED MLS |
| 6 Sep, 2019 | Listed for sale | $325,000 | MRED MLS |
Sorry, we are updating photos, please update this page in 15 minutes
Room Specifics
All Bedroom Info:
Total Bedrooms: 3
Bedrooms Above Ground: 3
Bedrooms Below Ground: 0
Total Bedrooms: 3
Bedrooms Above Ground: 3
Bedrooms Below Ground: 0
Second Bedroom Info:
Dimensions: —
Location: —Dimensions: —
Floor Type: Hardwood
Third Bedroom Info:
Dimensions: —
Location: —Dimensions: —
Floor Type: Hardwood
Bathroom Info:
Full Bathrooms: 2
Partial Bathrooms: 0Full Bathrooms: 2
Bathroom Amenities: —
Bathroom in Basement: 1
Dining Room Info:
Dimensions: —
Location: —Dimensions: —
Floor Type: Hardwood
Kitchen Info:
Dimensions: —
Location: —Dimensions: —
Floor Type: Hardwood
Laundry Room Info:
Dimensions: —
Location: —Dimensions: —
Floor Type: Other
Living Room Info:
Dimensions: —
Location: —Dimensions: —
Floor Type: Hardwood
Additional Rooms Info:
Rooms: Foyer, Pantry, Screened Porch
Basement: FullRooms: Foyer, Pantry, Screened Porch
Other Specifics
| 2.5 | |
| Block | |
| Garage | |
| — | |
| — | |
| — | |
| Porch Screened, Storms/Screens | |
| — | |
| 50X150 | |
| Full,Unfinished | |
| None | |
| — | |
| Range, Microwave, Dishwasher, Refrigerator, Washer, Dryer | |
| Not in DB | |
| Sidewalks, Street Lights, Street Paved | |
| — | |
| Gas Log, Gas Starter |
Tax History
| Year | Property Taxes |
|---|---|
| 2019 | $7,839 |
Contact Agent
Nearby Similar Homes
1280 Cora Street, Des Plaines, Illinois 60018

For Sale
$385,000
4 beds / 2.0 baths / 1,000 ft2
Single Family / Built: 1924
90
1375 Whitcomb Avenue, Des Plaines, Illinois 60018

For Sale
$429,000
4 beds / 3.0 baths / 1,845 ft2
Single Family / Built: 1926
132
1509 Center Street, Des Plaines, Illinois 60018

For Sale
$550,000
4 beds / 3.0 baths / 2,442 ft2
Single Family / Built: 1930
245
1329 Henry Avenue, Des Plaines, Illinois 60016

For Sale
$399,000
3 beds / 1.1 baths / 1,500 ft2
Single Family / Built: 1922
118
1636 Cora Street, Des Plaines, Illinois 60018

For Sale
$435,000
3 beds / 1.1 baths / 1,323 ft2
Single Family / Built: 1981
19
920 Parkview Lane, Des Plaines, Illinois 60016

For Sale
$629,400
4 beds / 2.1 baths / 2,273 ft2
Single Family / Built: 1954
25
Nearby Sold Comparables
1613 Algonquin Road, Des Plaines, Illinois 60016

Sold
$269,900
3 beds / 2.0 baths / 1,679 ft2
Single Family / Built: 2001
2983
1191 White Street, Des Plaines, Illinois 60016
Sold
$259,999
2 beds / 2.0 baths / 1,085 ft2
Single Family / Built: 1952
4046
1191 White, Des Plaines, Illinois 60016
Sold
$339,913
3 beds / 2.0 baths / 0 ft2
Single Family / Built: 1951
7151
1191 White Street, Des Plaines, Illinois 60016
Sold
$405,000
2 beds / 2.0 baths / 1,085 ft2
Single Family / Built: 1951
131
1612 Van Buren Street, Des Plaines, Illinois 60018
Sold
$249,000
2 beds / 1.0 baths / 0 ft2
Single Family / Built: 1926
6637
1596 Algonquin Road, Des Plaines, Illinois 60016

Sold
$429,500
3 beds / 3.0 baths / 1,547 ft2
Single Family / Built: 1925
1862
Contact Agent
Listing Provided By
d'aprile properties
