

1625 Greenleaf Avenue, Des Plaines, Illinois 60018
Sorry, we are updating photos, please update this page in 15 minutes
$267,500
|
Sold
|
|
| Status: | Closed |
| Sqft: | 1,794 |
| Cost/Sqft: | $150 |
| Beds: | 3 |
| Baths: | 2 |
| Year Built: | 1973 |
| Property Taxes: | $1,741 |
| Days On Market: | 2989 |
| Lot Size: | 0,00 |
Description
Charming, solid built, 3 bedroom/2 bath bi-level home. Great curb-appeal! Entire home freshly painted. Well-maintained home featuring brand new electric panel and brand new ejector pump '18, newer acoustic windows, soffit, fascia and siding. Newer mechanicals include: Hvac '14, humidifier and water heater '07. Lovely eat-in kitchen with Stainless steel refrigerator & dishwasher, neutral carpet throughout. Spacious home on huge lot with side drive & 2 car garage. Close proximity to expressway, minutes to O-hare. Home sweet home!
Property Specifics
| Single Family | |
| — | |
| Bi-Level | |
| 1973 | |
| Walkout | |
| Aluminum Siding, Brick | |
| Asphalt | |
| — | |
| No | |
| — |
| Cook | |
| — | |
| 0 / Not Applicable | |
| None | |
| Lake Michigan | |
| Public Sewer | |
| Central Air | |
| Natural Gas | |
| 10071607 | |
| 09331060020000 |
Nearby Schools
| NAME: | DISTRICT: | DISTANCE: | |
|---|---|---|---|
|
Grade School
Orchard Place Elementary School |
62 | — | |
|
Middle School
Iroquois Community School |
62 | Not in DB | |
|
High School
Maine West High School |
207 | Not in DB | |
Property History
| DATE: | EVENT: | PRICE: | SOURCE: |
|---|---|---|---|
| 9 Oct, 2018 | Sold | $267,500 | MRED MLS |
| 7 Sep, 2018 | Under contract | $269,900 | MRED MLS |
| 4 Sep, 2018 | Listed for sale | $269,900 | MRED MLS |
Some photos of this home have been virtually staged.
Sorry, we are updating photos, please update this page in 15 minutesRoom Specifics
All Bedroom Info:
Total Bedrooms: 3
Bedrooms Above Ground: 3
Bedrooms Below Ground: 0
Total Bedrooms: 3
Bedrooms Above Ground: 3
Bedrooms Below Ground: 0
Second Bedroom Info:
Dimensions: —
Location: —Dimensions: —
Floor Type: Carpet
Third Bedroom Info:
Dimensions: —
Location: —Dimensions: —
Floor Type: Carpet
Bathroom Info:
Full Bathrooms: 2
Partial Bathrooms: 0Full Bathrooms: 2
Bathroom Amenities: Separate Shower
Bathroom in Basement: 1
Dining Room Info:
Dimensions: —
Location: —Dimensions: —
Floor Type: Carpet
Kitchen Info:
Dimensions: —
Location: —Dimensions: —
Floor Type: Carpet
Features: Eating Area-Table Space
Laundry Room Info:
Dimensions: —
Location: —Dimensions: —
Floor Type: Other
Living Room Info:
Dimensions: —
Location: —Dimensions: —
Floor Type: Carpet
Family Room Info:
Dimensions: —
Location: —Dimensions: —
Floor Type: Carpet
Additional Rooms Info:
Rooms: No additional rooms
Basement: WalkoutRooms: No additional rooms
Other Specifics
| 2 | |
| Concrete Perimeter | |
| Garage, Space/s | |
| — | |
| — | |
| — | |
| Storms/Screens | |
| — | |
| 179 X 50 | |
| — | |
| None | |
| — | |
| Dishwasher, Refrigerator, Washer, Dryer, Cooktop, Built-In Oven, Range Hood | |
| Not in DB | |
| — | |
| — | |
| — |
Tax History
| Year | Property Taxes |
|---|---|
| 2018 | $1,741 |
Contact Agent
Nearby Similar Homes
1686 Lunt Avenue, Des Plaines, Illinois 60018
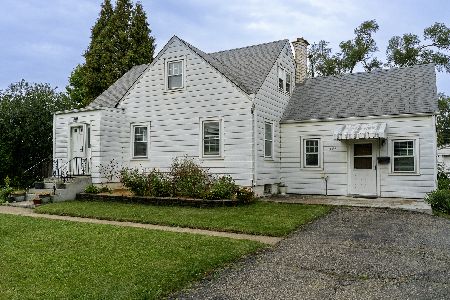
For Sale
$350,000
3 beds / 1.0 baths / 1,538 ft2
Single Family / Built: 1940
32
1748 Lunt Avenue, Des Plaines, Illinois 60018
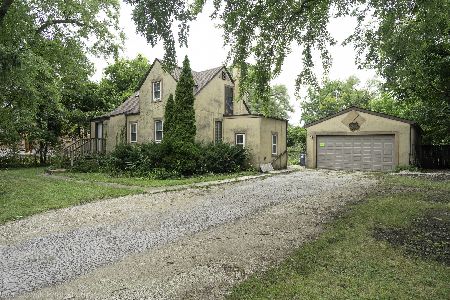
For Sale
$389,000
3 beds / 2.0 baths / 1,411 ft2
Single Family / Built: 1940
53
1692 Farwell Avenue, Des Plaines, Illinois 60018
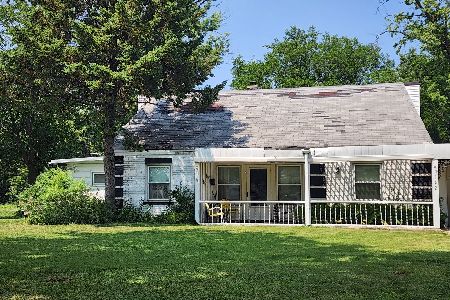
For Sale
$375,000
5 beds / 2.0 baths / 2,157 ft2
Single Family / Built: 1944
92
1738 Farwell Avenue, Des Plaines, Illinois 60018
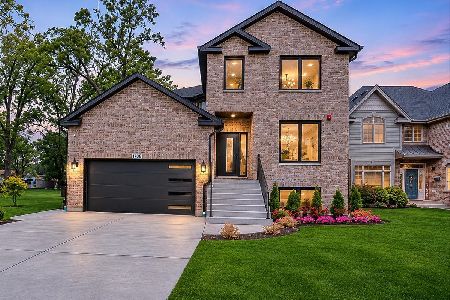
For Sale
$1,345,000
4 beds / 5.0 baths / 5,000 ft2
Single Family / Built: 2026
5
1739 Farwell Avenue, Des Plaines, Illinois 60018
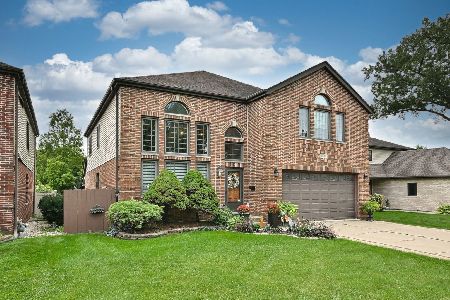
For Sale
$769,900
5 beds / 3.1 baths / 3,521 ft2
Single Family / Built: 1996
43
1700 Pratt Street, Des Plaines, Illinois 60018
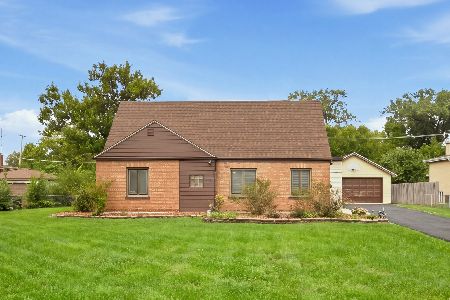
For Sale
$439,000
4 beds / 2.0 baths / 1,804 ft2
Single Family / Built: 1943
1
Nearby Sold Comparables
1615 Greenleaf Avenue, Des Plaines, Illinois 60018

Sold
$234,900
4 beds / 2.0 baths / 1,250 ft2
Single Family / Built: 1943
2678
1639 Greenleaf Avenue, Des Plaines, Illinois 60018
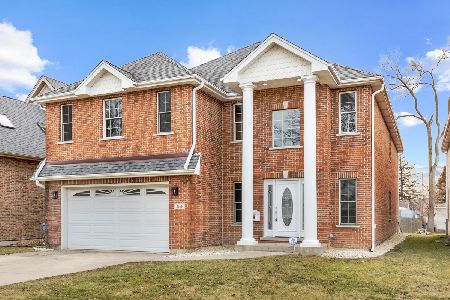
Sold
$749,900
4 beds / 2.1 baths / 3,822 ft2
Single Family / Built: 2005
1037
1630 Greenleaf Avenue, Des Plaines, Illinois 60018
Sold
$699,000
4 beds / 4.1 baths / 4,400 ft2
Single Family / Built: 2007
6842
1622 Greenleaf Avenue, Des Plaines, Illinois 60018
Sold
$525,000
4 beds / 3.1 baths / 3,774 ft2
Single Family / Built: 2007
3708
1618 Greenleaf Avenue, Des Plaines, Illinois 60018

Sold
$325,000
3 beds / 1.0 baths / 1,567 ft2
Single Family / Built: 1954
1794
1649 Greenleaf Avenue, Des Plaines, Illinois 60018
Sold
$579,900
4 beds / 3.2 baths / 0 ft2
Single Family / Built: 2005
6846
Contact Agent
Listing Provided By
Baird & Warner
