

1628 Chestnut Street, Des Plaines, Illinois 60018
Sorry, we are updating photos, please update this page in 15 minutes
$280,000
|
Sold
|
|
| Status: | Closed |
| Sqft: | 1,880 |
| Cost/Sqft: | $152 |
| Beds: | 3 |
| Baths: | 2 |
| Year Built: | 1957 |
| Property Taxes: | $5,758 |
| Days On Market: | 3172 |
| Lot Size: | 0,22 |
Description
Come see this unbelievable turn key ranch that has been beautifully remodeled from top to bottom with an impeccable new open concept featuring a luxurious custom kitchen with granite countertops and stainless steel appliances. This property has 3 sizable bedrooms with 2 magnificent bathrooms, and over 1800 square feet of living space. Lower level has been renovated and can be customized to have an additional recreation room, office, or bonus room. This is the perfect location with convenient access to Downtown Des Plaines, I-294 , I-90,grocery stores, the Metra, and is located in School District 62 & 207.
Property Specifics
| Single Family | |
| — | |
| Bungalow | |
| 1957 | |
| Full | |
| Vinyl Siding, Brick | |
| Asphalt | |
| — | |
| No | |
| 0.22 |
| Cook | |
| — | |
| 0 / Not Applicable | |
| None | |
| Lake Michigan | |
| Public Sewer | |
| Central Air | |
| Natural Gas, Forced Air | |
| 09860973 | |
| 09292050090000 |
Property History
| DATE: | EVENT: | PRICE: | SOURCE: |
|---|---|---|---|
| 1 May, 2018 | Sold | $280,000 | MRED MLS |
| 5 Mar, 2018 | Under contract | $285,000 | MRED MLS |
| 19 Feb, 2018 | Listed for sale | $285,000 | MRED MLS |
Sorry, we are updating photos, please update this page in 15 minutes
Room Specifics
All Bedroom Info:
Total Bedrooms: 3
Bedrooms Above Ground: 3
Bedrooms Below Ground: 0
Total Bedrooms: 3
Bedrooms Above Ground: 3
Bedrooms Below Ground: 0
Second Bedroom Info:
Dimensions: —
Location: —Dimensions: —
Floor Type: Hardwood
Third Bedroom Info:
Dimensions: —
Location: —Dimensions: —
Floor Type: Hardwood
Bathroom Info:
Full Bathrooms: 2
Partial Bathrooms: 0Full Bathrooms: 2
Bathroom Amenities: —
Bathroom in Basement: 1
Dining Room Info:
Dimensions: —
Location: —Dimensions: —
Floor Type: Hardwood
Laundry Room Info:
Dimensions: —
Location: —Dimensions: —
Floor Type: Vinyl
Living Room Info:
Dimensions: —
Location: —Dimensions: —
Floor Type: Hardwood
Additional Rooms Info:
Rooms: Bonus Room, Utility Room-Lower Level
Basement: FullRooms: Bonus Room, Utility Room-Lower Level
Other Specifics
| 1 | |
| Concrete Perimeter | |
| Garage | |
| — | |
| — | |
| — | |
| Patio | |
| — | |
| 173X55X162X55 | |
| Unfinished | |
| None | |
| Hardwood Floors, First Floor Bedroom, First Floor Full Bath | |
| Range, Refrigerator, Washer, Dryer, Stainless Steel Appliance(s) | |
| Not in DB | |
| — | |
| — | |
| — |
Tax History
| Year | Property Taxes |
|---|---|
| 2018 | $5,758 |
Contact Agent
Nearby Similar Homes
1509 Center Street, Des Plaines, Illinois 60018
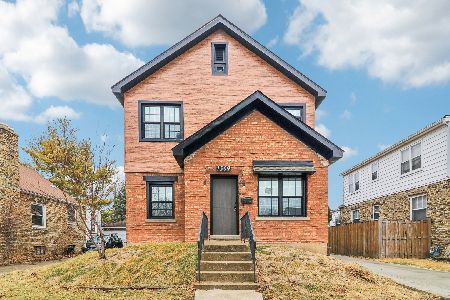
For Sale
$565,000
4 beds / 3.0 baths / 2,442 ft2
Single Family / Built: 1930
231
1446 Everett Avenue, Des Plaines, Illinois 60018
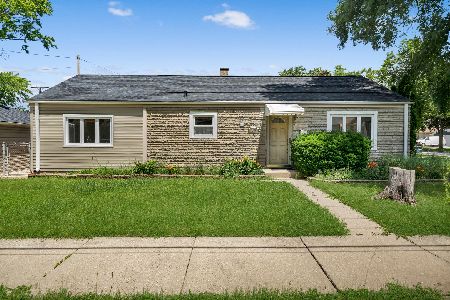
For Sale
$339,888
3 beds / 1.1 baths / 1,350 ft2
Single Family / Built: 1951
22
1636 Cora Street, Des Plaines, Illinois 60018
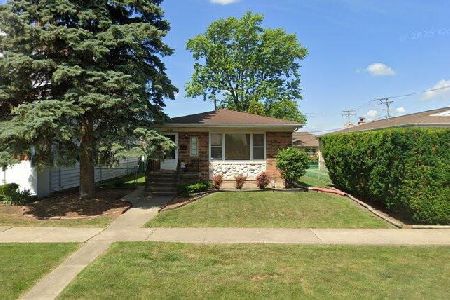
For Sale
$435,000
3 beds / 1.1 baths / 1,323 ft2
Single Family / Built: 1981
5
1315 Everett Avenue, Des Plaines, Illinois 60018
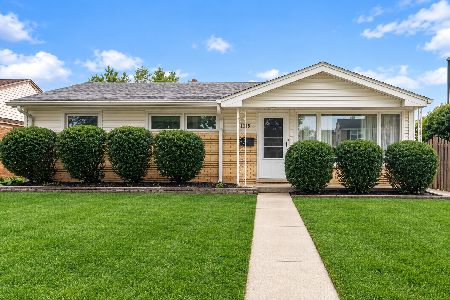
For Sale
$407,000
3 beds / 2.1 baths / 1,644 ft2
Single Family / Built: 1958
32
1375 Whitcomb Avenue, Des Plaines, Illinois 60018
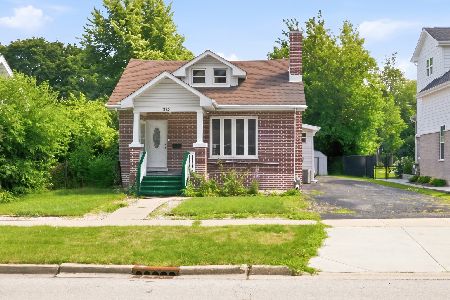
For Sale
$429,000
4 beds / 3.0 baths / 1,845 ft2
Single Family / Built: 1926
118
1808 Linden Street, Des Plaines, Illinois 60018

For Sale
$395,000
3 beds / 1.0 baths / 980 ft2
Single Family / Built: 1952
46
Nearby Sold Comparables
1649 Chestnut Street, Des Plaines, Illinois 60018
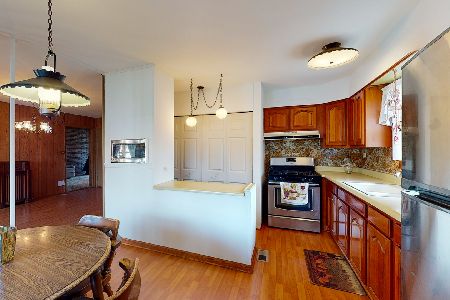
Sold
$249,997
3 beds / 1.0 baths / 1,270 ft2
Single Family / Built: 1956
2047
1657 Chestnut Street, Des Plaines, Illinois 60018

Sold
$175,000
3 beds / 1.0 baths / 0 ft2
Single Family / Built: 1955
6419
1665 Chestnut Street, Des Plaines, Illinois 60018
Sold
$159,900
3 beds / 2.0 baths / 0 ft2
Single Family / Built: 1956
5011
1678 Chestnut Street, Des Plaines, Illinois 60018
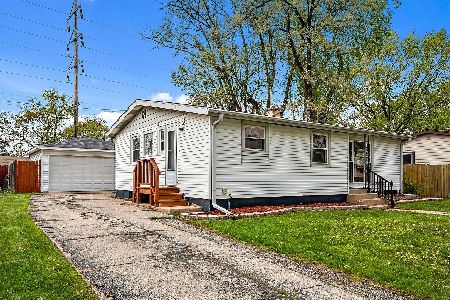
Sold
$299,900
3 beds / 2.0 baths / 1,800 ft2
Single Family / Built: 1957
2001
1770 Lincoln Avenue, Des Plaines, Illinois 60018
Sold
$425,000
3 beds / 3.0 baths / 2,743 ft2
Single Family / Built: 1968
3975
1770 Lincoln Avenue, Des Plaines, Illinois 60018

Sold
$524,900
3 beds / 3.0 baths / 2,743 ft2
Single Family / Built: 1968
1411
Contact Agent
Listing Provided By
Berkshire Hathaway HomeServices KoenigRubloff
