

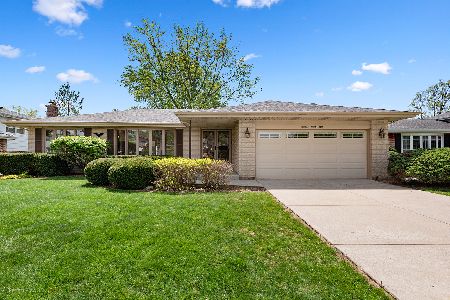
1629 Claremont Drive, Darien, Illinois 60561


$630,000
|
Sold
|
|
| Status: | Closed |
| Sqft: | 2,600 |
| Cost/Sqft: | $225 |
| Beds: | 5 |
| Baths: | 3 |
| Year Built: | 1974 |
| Property Taxes: | $7,543 |
| Lot Size: | 0,00 |
Description
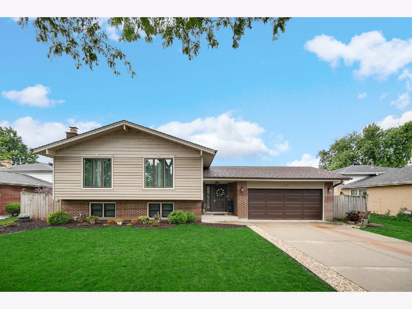
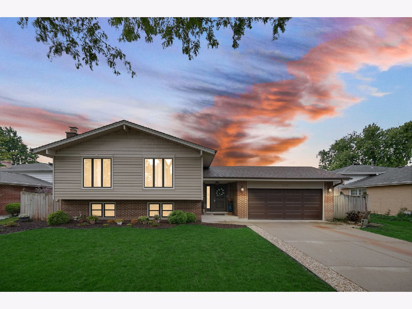
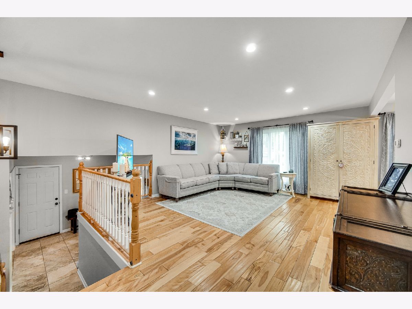
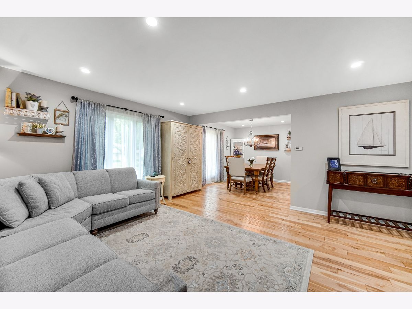
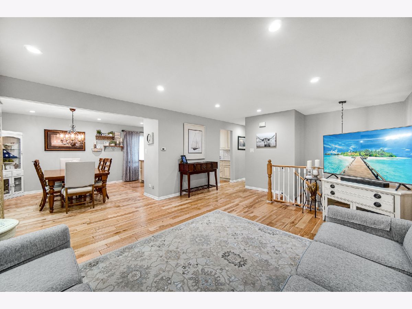
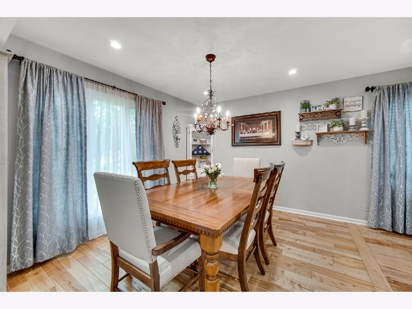
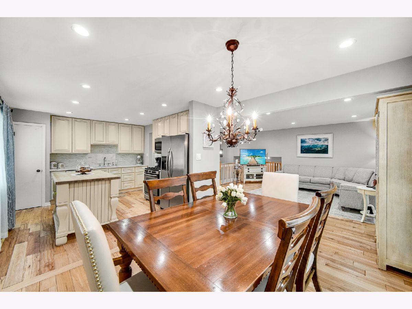
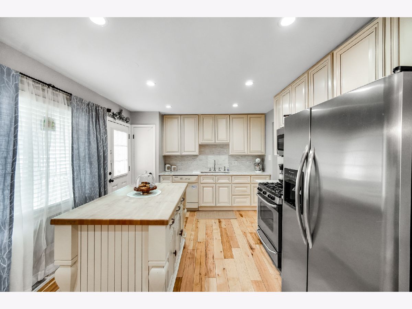
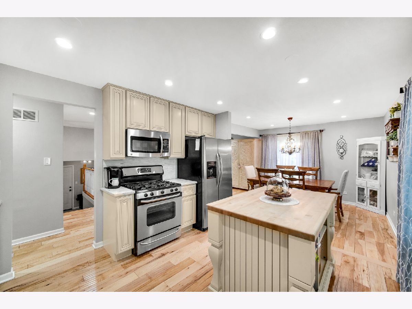
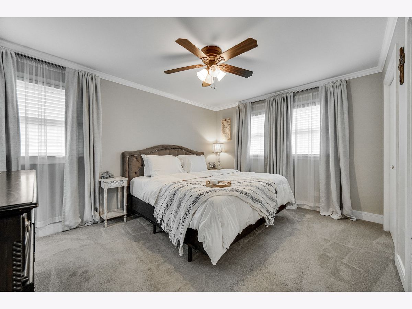
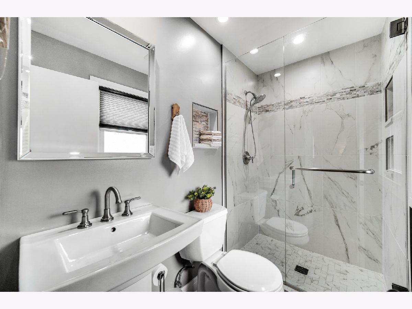
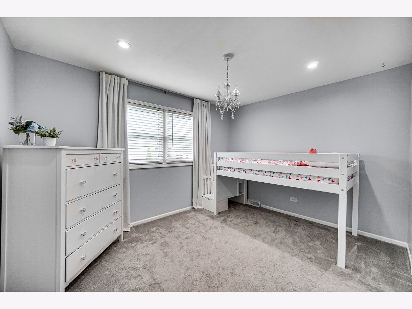
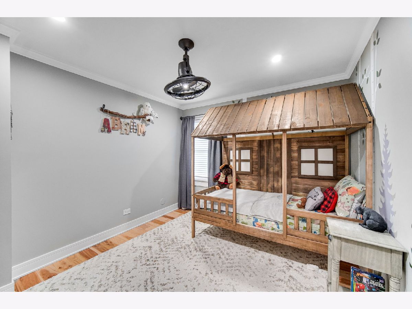
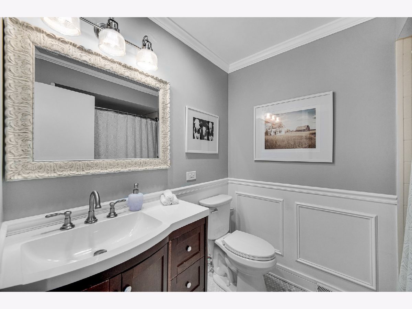
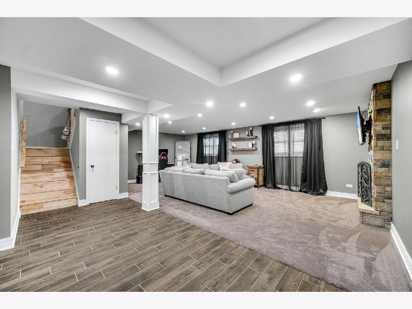
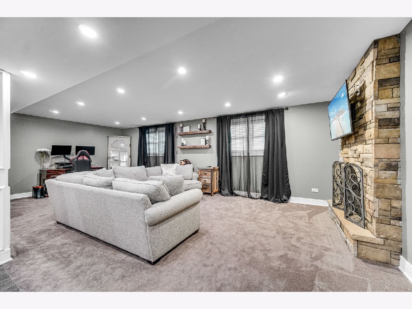
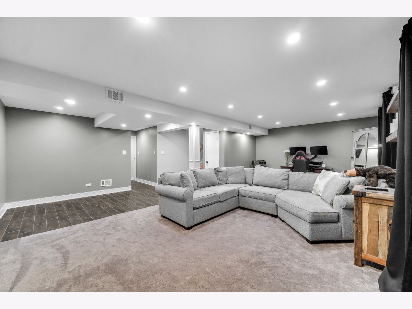
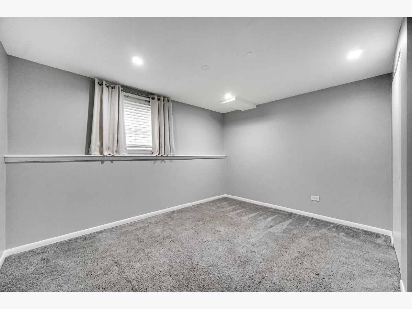
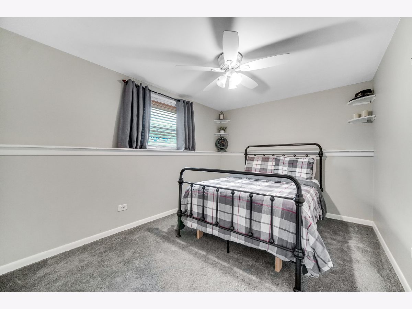
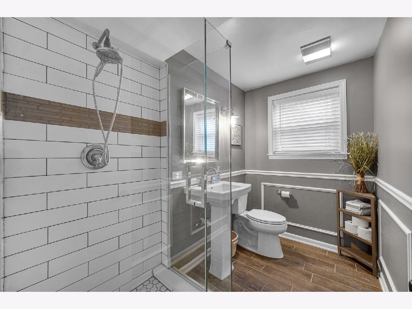
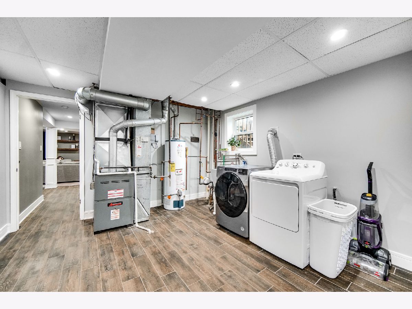
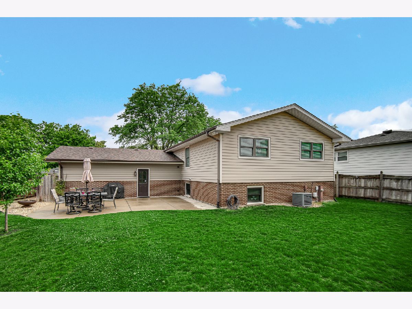
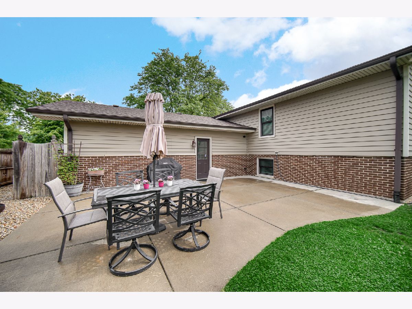
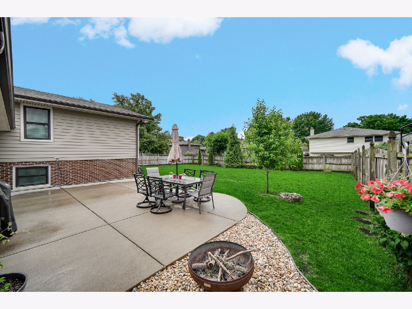
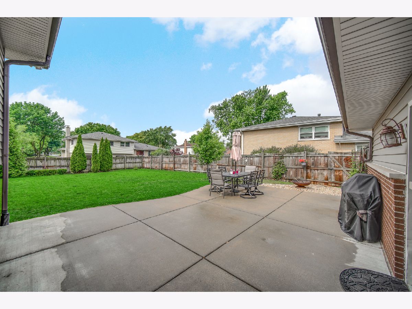
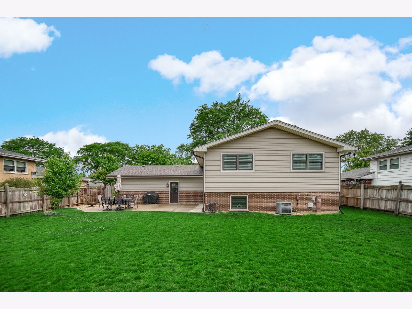
Welcome to this remarkably maintained home offering incredible value and a highly functional layout. Inside, the main level features beautiful hardwood floors and a well-kept kitchen updated with granite countertops, a custom backsplash, and modern recessed lighting. A door leads to a private deck right off the kitchen, perfect for outdoor dining. The fully finished lower level provides an inviting escape, featuring a beautifully refaced fireplace, new lighting, and new carpeting. This level also includes a versatile 5th bedroom-ideal for a home office or guest space-along with a large 14x11 storage room. Every major component offers peace of mind, including a reliable furnace, central air, and a new sump pump (2021). Outside, the property boasts a massive, fully fenced backyard (2012) complete with a spacious patio (2012) and a professionally installed sprinkler system (2022). The exterior is wrapped in updated siding and updated windows (2013) as well as gutters and a new room in 2019. An attached garage comes fully loaded with a newer door and a ton of built-in storage. Situated in an excellent school system with close proximity to the train and major highways, this is a turnkey opportunity you don't want to miss.
Property Specifics
| Single Family | |
| — | |
| — | |
| 1974 | |
| — | |
| STRATHMORE | |
| No | |
| — |
| — | |
| Farmingdale | |
| 0 / Not Applicable | |
| — | |
| — | |
| — | |
| 12667540 | |
| 0921307005 |
Nearby Schools
| NAME: | DISTRICT: | DISTANCE: | |
|---|---|---|---|
|
Grade School
Lace Elementary School |
61 | — | |
|
Middle School
Eisenhower Junior High School |
61 | Not in DB | |
|
High School
South High School |
99 | Not in DB | |
Room Specifics
Total Bedrooms: 5
Bedrooms Above Ground: 5
Bedrooms Below Ground: 0
Dimensions: —
Floor Type: —
Dimensions: —
Floor Type: —
Dimensions: —
Floor Type: —
Dimensions: —
Floor Type: —
Full Bathrooms: 3
Bathroom Amenities: —
Bathroom in Basement: 1
Rooms: —
Basement Description: —
Other Specifics
| 2 | |
| — | |
| — | |
| — | |
| — | |
| 72 X 132 | |
| Unfinished | |
| — | |
| — | |
| — | |
| Not in DB | |
| — | |
| — | |
| — | |
| — |
Contact Agent
Nearby Similar Homes



Nearby Sold Comparables



Contact Agent
Listing Provided By
1% Lists Real Estate Solutions
