

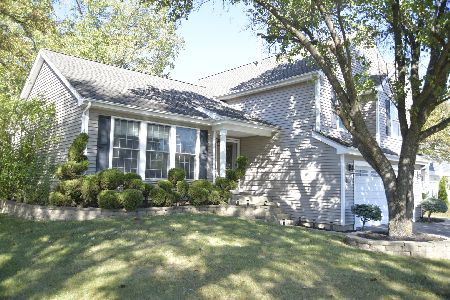
1634 Stockton Lane, Crystal Lake, Illinois 60014
Subdivision > The Villages
Sorry, we are updating photos, please update this page in 15 minutes
$156,900
|
Sold
|
|
| Status: | Closed |
| Sqft: | 0 |
| Cost/Sqft: | — |
| Beds: | 3 |
| Baths: | 3 |
| Year Built: | 1990 |
| Property Taxes: | $5,419 |
| Days On Market: | 5993 |
| Lot Size: | 0,00 |
Description
THIS 3 BEDROOM 2 1/2 BATH 2 STORY ADAMS MODEL IN THE VILLAGES SUBDIVISION FEATURES HARDWOOD FLOORING THROUGHOUT!! VAULTED CEILINGS AND MASTER BATH. SECURITY SYSTEM! FENCED YARD WITH DECK AND PATIO. NEWER ROOF. CLOSE TO GREAT SCHOOLS AND SHOPPING! THIS IS A SHORT SALE. PLEASE ALLOW TIME FOR 3RD PARTY APPROVAL. SOLD AS-IS
Property Specifics
| Single Family | |
| — | |
| Tri-Level | |
| 1990 | |
| None | |
| Aluminum/Vinyl/Steel Siding, Brick, Cedar | |
| Asphalt | |
| ADAMS | |
| No | |
| — |
| Mc Henry | |
| The Villages | |
| 39 / Annual | |
| Other | |
| Public | |
| Public Sewer | |
| Central Air | |
| Natural Gas, Forced Air | |
| 07539569 | |
| 1919126014 |
Nearby Schools
| NAME: | DISTRICT: | DISTANCE: | |
|---|---|---|---|
|
Grade School
Indian Prairie Elementary School |
47 | — | |
|
Middle School
Lundahl Middle School |
47 | Not in DB | |
|
High School
Crystal Lake South High School |
155 | Not in DB | |
Property History
| DATE: | EVENT: | PRICE: | SOURCE: |
|---|---|---|---|
| 19 Nov, 2010 | Sold | $156,900 | MRED MLS |
| 9 Aug, 2010 | Under contract | $159,000 | MRED MLS |
| — | Last price change | $164,000 | MRED MLS |
| 27 May, 2010 | Listed for sale | $180,000 | MRED MLS |
| 5 Aug, 2016 | Sold | $203,750 | MRED MLS |
| 9 Jun, 2016 | Under contract | $214,900 | MRED MLS |
| 3 Jun, 2016 | Listed for sale | $214,900 | MRED MLS |
Sorry, we are updating photos, please update this page in 15 minutes
Room Specifics
All Bedroom Info:
Total Bedrooms: 3
Bedrooms Above Ground: 3
Bedrooms Below Ground: 0
Total Bedrooms: 3
Bedrooms Above Ground: 3
Bedrooms Below Ground: 0
Second Bedroom Info:
Dimensions: —
Location: —Dimensions: —
Floor Type: Hardwood
Third Bedroom Info:
Dimensions: —
Location: —Dimensions: —
Floor Type: Hardwood
Bathroom Info:
Full Bathrooms: 3
Partial Bathrooms: 1Full Bathrooms: 3
Bathroom Amenities: —
Bathroom in Basement: 0
Dining Room Info:
Dimensions: —
Location: —Dimensions: —
Floor Type: Hardwood
Kitchen Info:
Dimensions: —
Location: —Dimensions: —
Floor Type: Hardwood
Laundry Room Info:
Dimensions: —
Location: —Dimensions: —
Floor Type: Ceramic Tile
Living Room Info:
Dimensions: —
Location: —Dimensions: —
Floor Type: Hardwood
Family Room Info:
Dimensions: —
Location: —Dimensions: —
Floor Type: Hardwood
Additional Rooms Info:
Rooms: —
Basement: NoneRooms: —
Other Specifics
| 2 | |
| Concrete Perimeter | |
| Garage | |
| — | |
| — | |
| — | |
| Deck, Patio | |
| Fenced Yard, Wooded | |
| 68X125 | |
| Unfinished | |
| Full | |
| Vaulted/Cathedral Ceilings | |
| Range, Microwave, Dishwasher, Refrigerator | |
| Not in DB | |
| Sidewalks, Street Lights, Street Paved | |
| — | |
| — |
Tax History
| Year | Property Taxes |
|---|---|
| 2010 | $5,419 |
| 2016 | $4,585 |
Contact Agent
Nearby Similar Homes

1525 Candlewood Drive, Crystal Lake, Illinois 60014

For Sale
$374,900
4 beds / 2.1 baths / 1,826 ft2
Single Family / Built: 1989
36
1741 Somerfield Lane, Crystal Lake, Illinois 60014
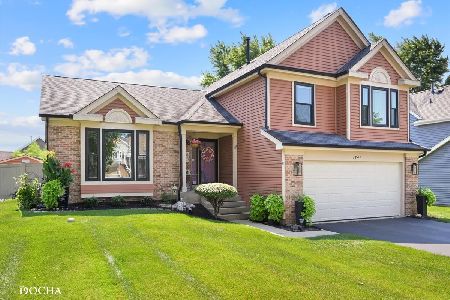
For Sale
$439,900
3 beds / 3.0 baths / 1,747 ft2
Single Family / Built: 1992
68
1823 Somerfield Lane, Crystal Lake, Illinois 60014
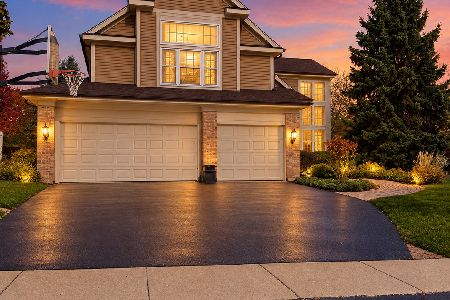
For Sale
$549,000
4 beds / 3.1 baths / 4,250 ft2
Single Family / Built: 1993
2
926 Stone Creek Circle, Crystal Lake, Illinois 60014

For Sale
$424,900
4 beds / 2.1 baths / 2,024 ft2
Single Family / Built: 1991
9
1348 Loch Lomond Drive, Crystal Lake, Illinois 60014

For Sale
$350,000
4 beds / 2.1 baths / 1,852 ft2
Single Family / Built: 1991
32
Nearby Sold Comparables

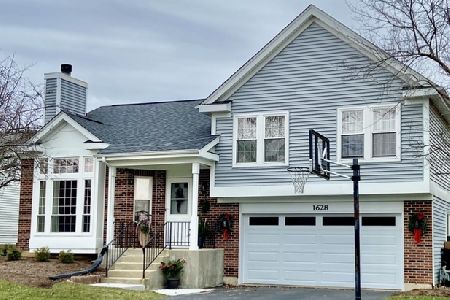

1644 Stockton Lane, Crystal Lake, Illinois 60014
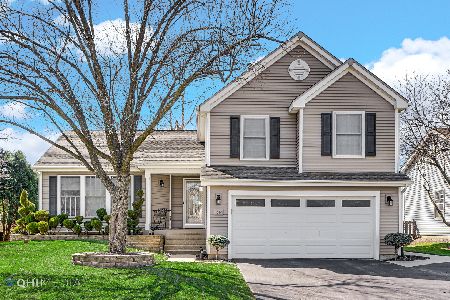
Sold
$329,900
3 beds / 2.1 baths / 2,313 ft2
Single Family / Built: 1989
1289
Contact Agent
Listing Provided By
Michals Realty
